Share this with your friends


+14257776998
Realty One Group Orca Gold
15816 84th Avenue NE, Kenmore, WA 98028
- $1,200,000
- 5
- BD
- 4
- BA
- 3,070
- SqFt




Listing Broker: Redfin; Nina Jean Bjornstal; 206-730-0962; nina.bjornstal@redfin.com
- List Price
- $1,200,000
- Status
- ACTIVE
- MLS#
- 2566064
- Price Change
- ▼ $100,000 1790638249
- Days on Market
- 44
- Bedrooms
- 5
- Finished SqFt
- 3,070
- Area Total SqFt
- 3070
- Annual Tax Ammount
- 14510
- Internet Provider
- Xfinity
- Lot Size (sq ft)
- 11,251
- Fireplace
- Yes
- Sewer
- Sewer Connected
Property Description
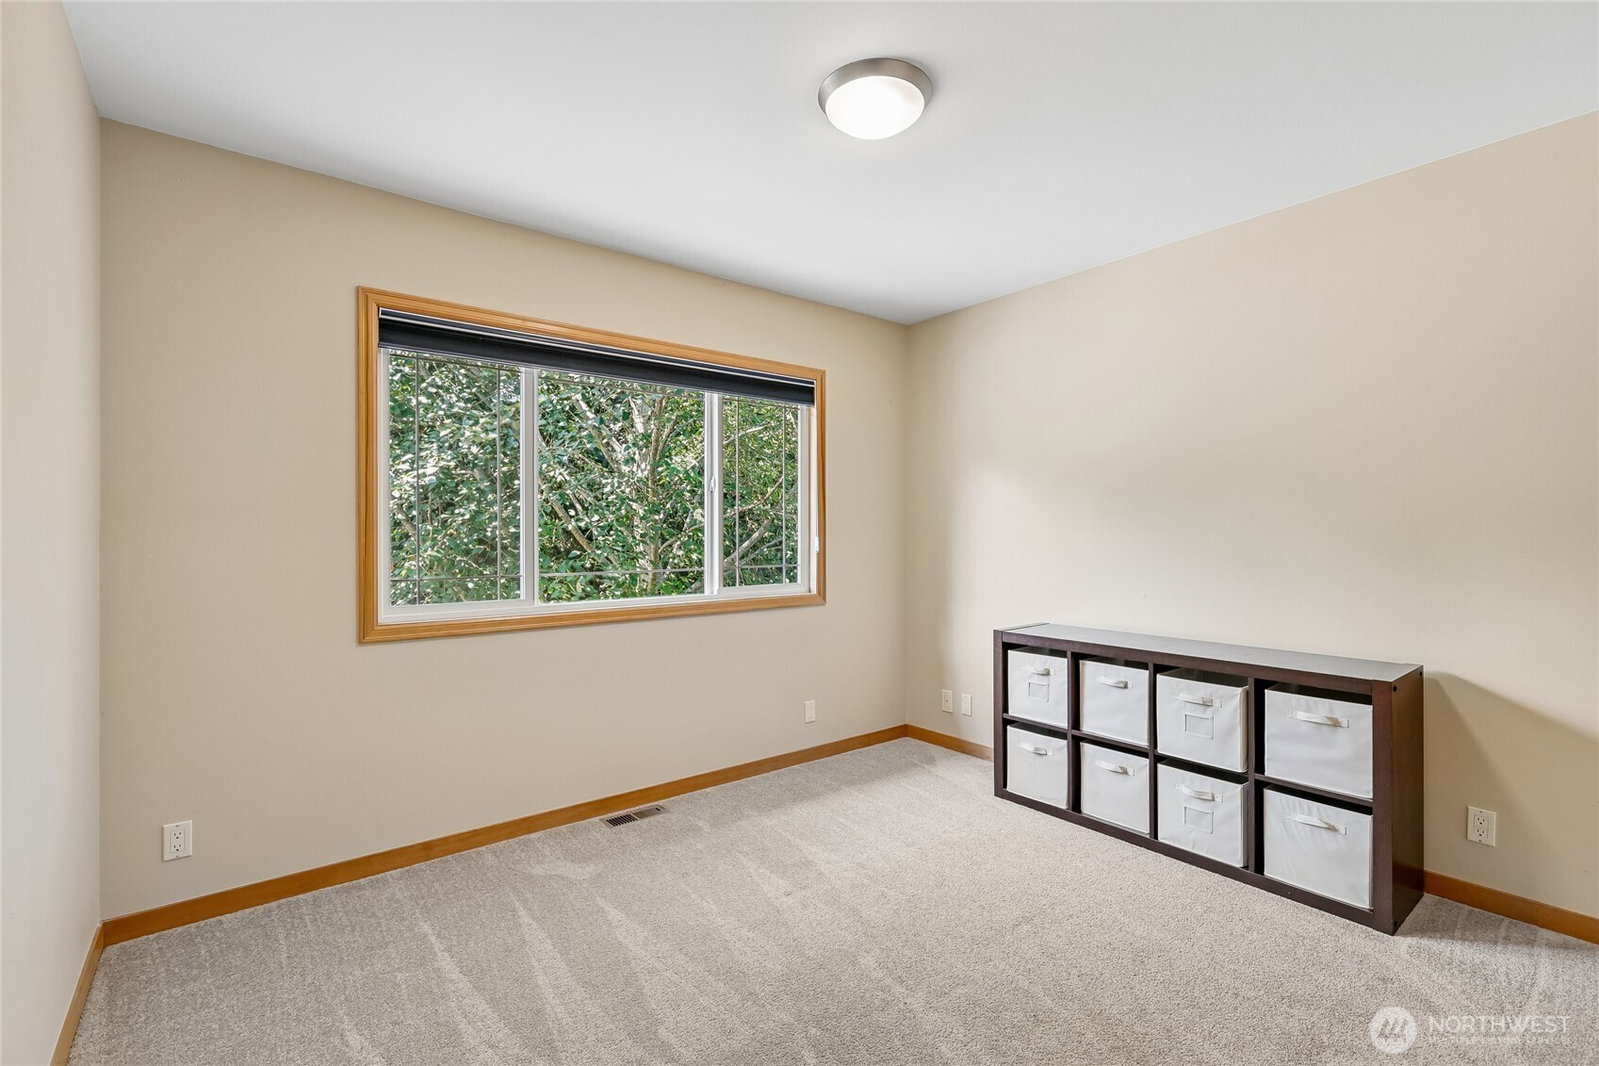
Welcome to 15816 84th Ave NE in Finn Hill, where a two-level floor plan and 3,070 square feet provide room to work, host, and enjoy everyday living. With 5 bedrooms plus a den and 3.25 baths, the home offers an open great room with hardwood floors, updated kitchen, remodeled baths, and a main-level guest suite. Upstairs, the primary suite is joined by additional bedrooms, with an elevator connecting both levels. Set on an 11,251-square-foot lot, the backyard offers space for gardening, outdoor projects, and evening gatherings. A large deck with gazebo and 4+ off-stree parking spaces add to the home’s functionality. Located within the Northshore School District, the property provides access to I-405, parks, shopping, dining, and Eastside amenities.
Additional Information
- Community
- Inglewood/Inglemoor
- Style
- 12 - 2 Story
- Basement
- None
- Year Built
- 1999
- Total Covered Parking
- 2
- View
- Territorial
- Roof
- Composition
- Site Features
- Cabana/Gazebo, Cable TV, Deck, Fenced-Fully, Gas Available, Gated Entry, High Speed Internet, RV Parking
- Tax Year
- 2025
- School District
- Northshore
- Elementary School
- Moorlands Elem
- Middle School
- Northshore Middle School
- High School
- Inglemoor Hs
- Potential Terms
- Cash, Conventional
- Interior Features
- Bath Off Primary, Built-In Vacuum, Ceiling Fan(s), Dbl Pane/Storm Window, Dining Room, Elevator, Fireplace, Pantry, Sauna, Skylight(s)
- Flooring
- Hardwood, Vinyl, Carpet
- Driving Directions
- GPS Works. From Bothell, take 100th Ave NE and Simonds Rd NE to 84th Ave NE in Kenmore.
- Appliance
- Dishwasher, Dryer, Microwave, Refrigerator, See Remarks, Stove(s)/Range(s), Washer
- Appliances Included
- Dishwasher(s), Dryer(s), Microwave(s), Refrigerator(s), See Remarks, Stove(s)/Range(s), Washer(s)
- Water Heater Location
- Garage
- Energy Source
- Electric, Natural Gas
 Based on information submitted to the MLS GRID as of . All data is obtained from various sources and may not have been verified by broker or MLS GRID. Supplied Open House Information is subject to change without notice. All information should be independently reviewed and verified for accuracy. Properties may or may not be listed by the office/agent presenting the information.IDX information is provided exclusively for consumers’ personal noncommercial use, and may not be used for any purpose other than to identify prospective properties consumers may be interested in purchasing.