6835 NE 153rd Place Unit #A202, Kenmore, WA 98028
- $355,000
- 2
- BD
- 1
- BA
- 868
- SqFt




Listing courtesy of Redfin.
- List Price
- $355,000
- Status
- ACTIVE
- MLS#
- 2575484
- Days on Market
- 6
- Bedrooms
- 2
- Finished SqFt
- 868
- Area Total SqFt
- 868
- Annual Tax Ammount
- 4139
Property Description
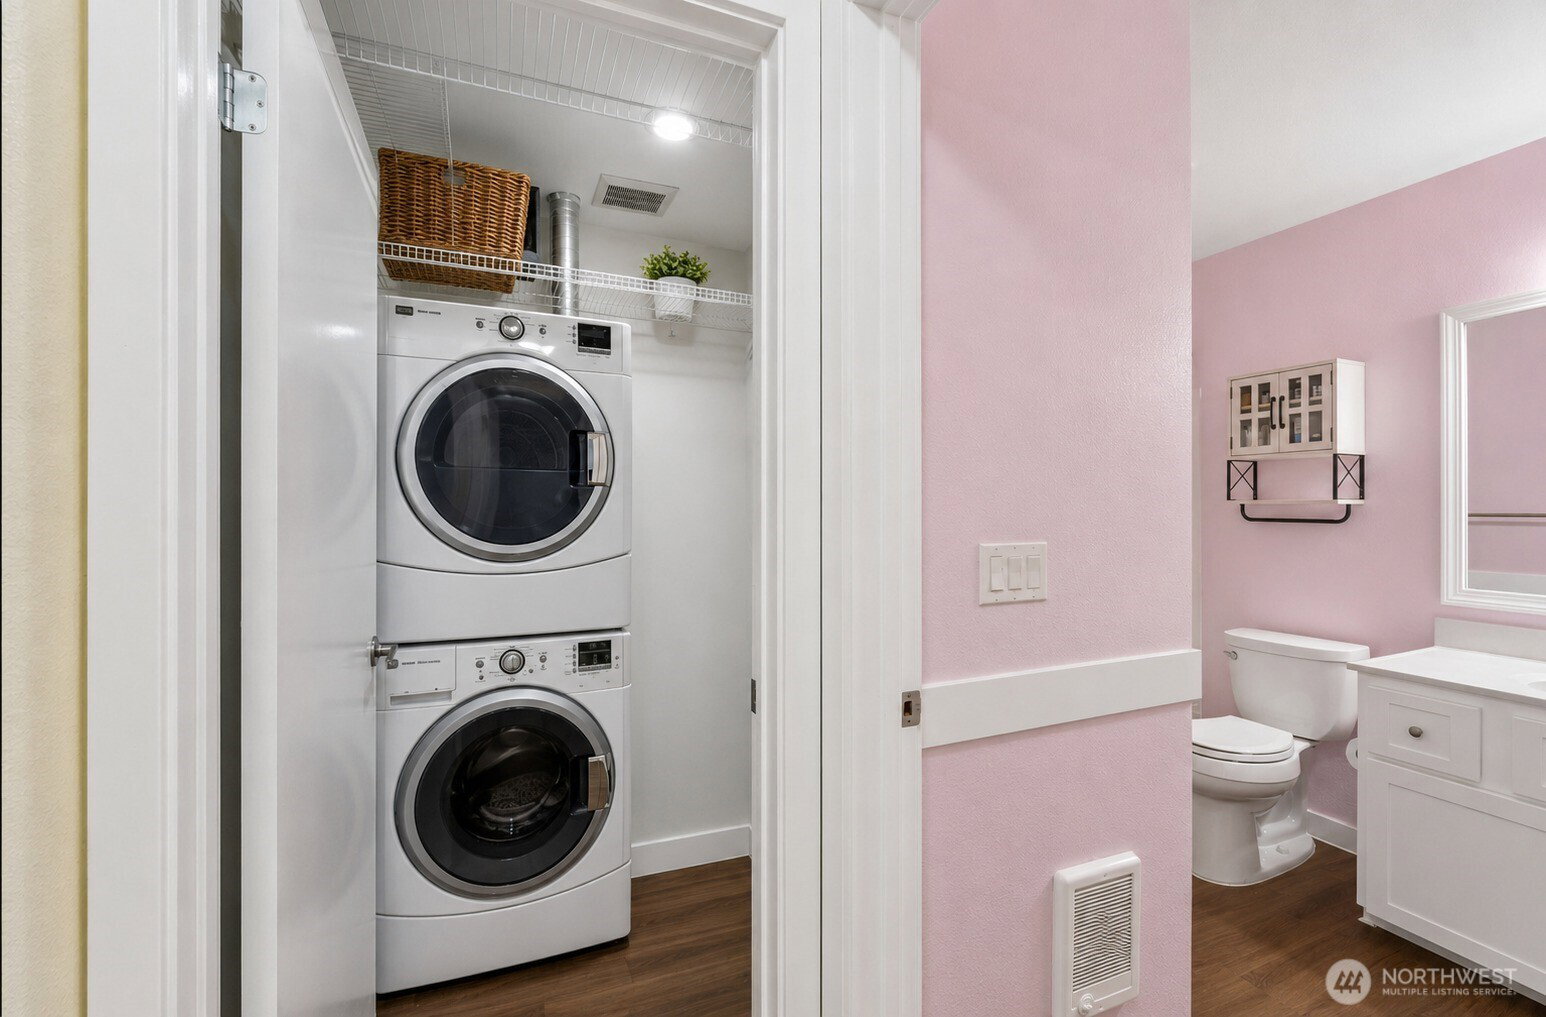
Cute, bright, and refreshingly easy to love. This top-floor 2-bedroom condo brings the good vibes with leafy views, big windows, an open living and dining space, and a cozy fireplace that makes rainy Northwest days considerably more tolerable. The cheerful kitchen keeps everything within reach, while in-unit laundry means no hauling baskets down mystery hallways. Two comfortable bedrooms give you options for sleeping, working, creating, or finally giving your Peloton its own room. Step outside to your private deck for coffee among the trees, then enjoy dedicated, covered parking and a peaceful Kenmore setting close to everyday conveniences. And the location? A very good reason to leave your home. Nearby Saint Edward State Park offers forested hiking and biking trails down toward Lake Washington, plus The Lodge at St. Edward Park with Cedar + Elm for Pacific Northwest-inspired dining, cocktails, brunch, and a seriously pretty setting. At approximately 868 square feet, this home uses its space beautifully without asking you to spend your weekends maintaining a yard the size of a small republic. Freshly painted with a recently remodeled kitchen featuring new countertops, this home is truly move-in ready. Ample guest parking, including spots right in front, means your second car has a home too. Rental cap is currently unmet, offering future flexibility. Cat lovers rejoice: cats are welcome (sorry, pups!). A superb value with low HOA dues! Go and get it!
Additional Information
- Community
- Inglewood/Inglemoor
- Building Name
- Inglewood Heights
- Style
- 30 - Condo (1 Level)
- Floor #
- 2
- Year Built
- 1990
- # of Assigned Spaces
- 1
- View
- Territorial
- Roof
- Composition
- Unit Features
- Balcony/Deck/Patio, End Unit, Insulated Windows, Top Floor
- Tax Year
- 2026
- HOA Dues
- $350
- School District
- Northshore
- Elementary School
- Buyer To Verify
- Middle School
- Buyer To Verify
- High School
- Buyer To Verify
- Potential Terms
- Cash, Conventional
- Interior Features
- Cooking-Electric, Dryer-Electric, End Unit, Insulated Windows, Top Floor, Washer, Water Heater
- Flooring
- Ceramic Tile, Engineered Hardwood
- Driving Directions
- GPS Friendly, ample parking in front of unit. Ok to park in one of the guest spots in front.
- Appliance
- Dishwasher, Disposal, Dryer, Microwave, Refrigerator, Stove(s)/Range(s), Washer
- Appliances Included
- Dishwasher(s), Dryer(s), Garbage Disposal, Microwave(s), Refrigerator(s), Stove(s)/Range(s), Washer(s)
- Water Heater Location
- Closet
- Water Heater Type
- Electric
- Energy Source
- Electric
 Based on information submitted to the MLS GRID as of . All data is obtained from various sources and may not have been verified by broker or MLS GRID. Supplied Open House Information is subject to change without notice. All information should be independently reviewed and verified for accuracy. Properties may or may not be listed by the office/agent presenting the information.IDX information is provided exclusively for consumers’ personal noncommercial use, and may not be used for any purpose other than to identify prospective properties consumers may be interested in purchasing.