15816 84th Avenue NE, Kenmore, WA 98028
- $1,300,000
- 5
- BD
- 4
- BA
- 3,070
- SqFt




Listing courtesy of Redfin.
- List Price
- $1,300,000
- Status
- ACTIVE
- MLS#
- 2566064
- Price Change
- ▼ $99,999 1789085102
- Days on Market
- 20
- Bedrooms
- 5
- Finished SqFt
- 3,070
- Area Total SqFt
- 3070
- Annual Tax Ammount
- 14510
- Internet Provider
- Xfinity
- Lot Size (sq ft)
- 11,251
- Fireplace
- Yes
- Sewer
- Sewer Connected
Property Description
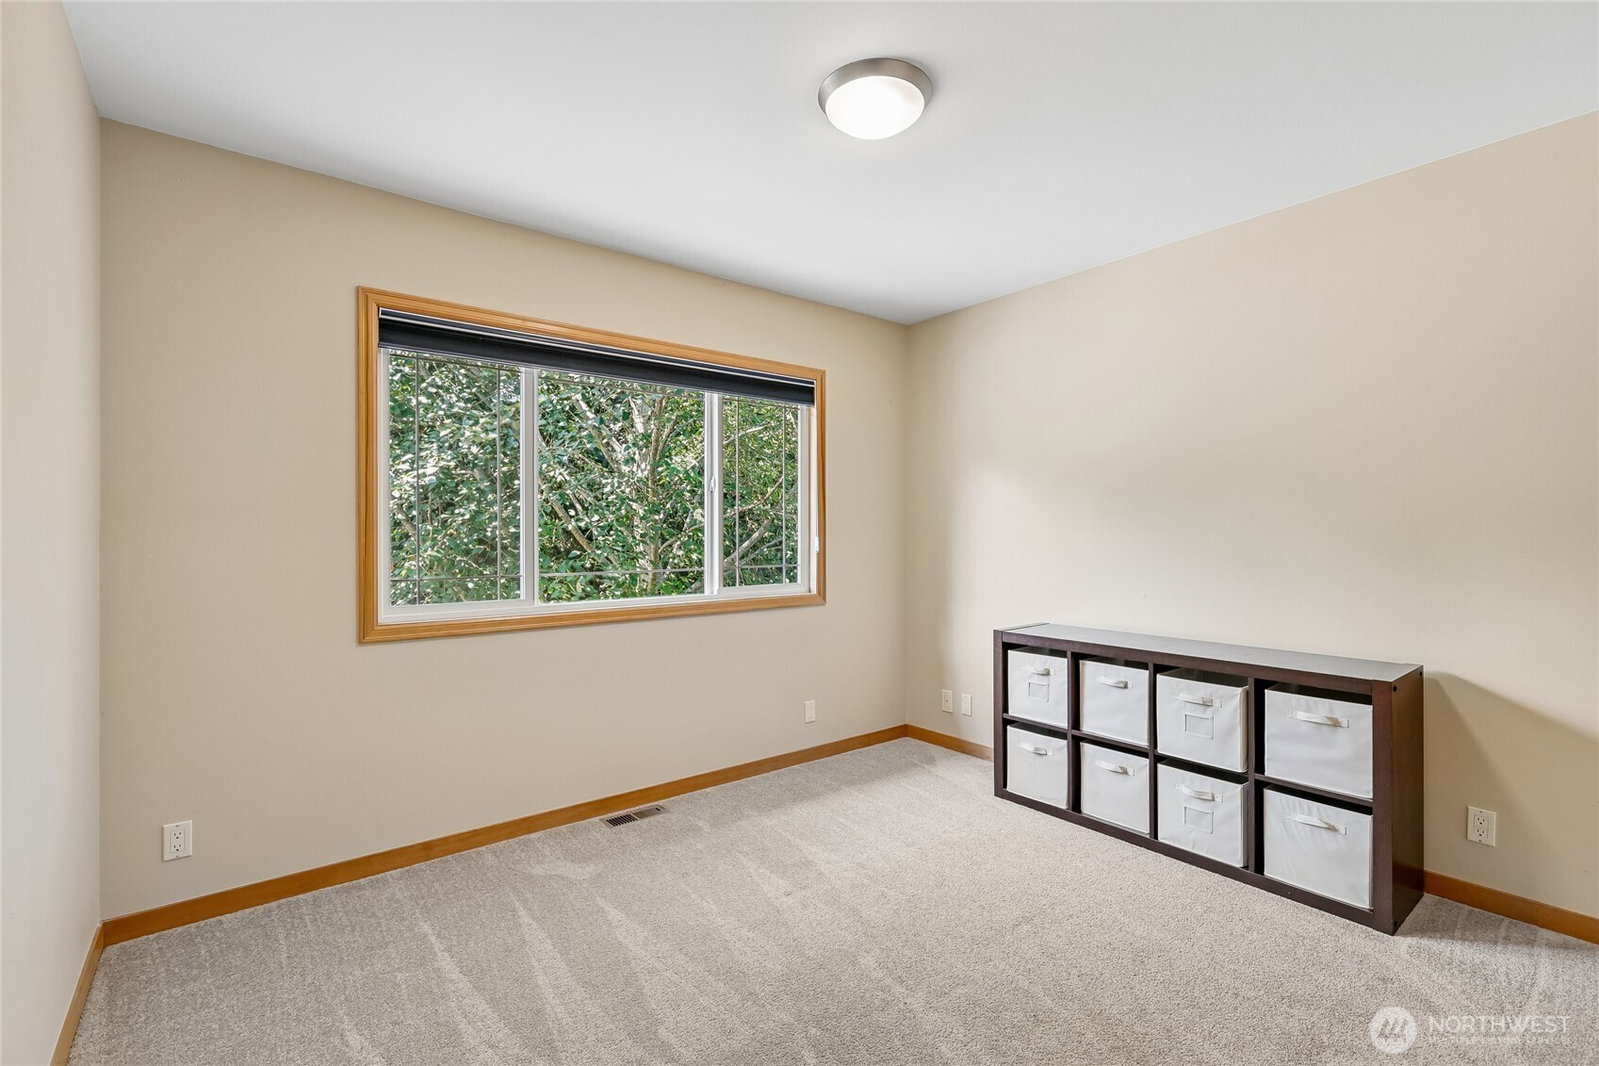
Classic appeal, generous space, and exceptional flexibility come together in this spacious Finn Hill home. With 5 bedrooms plus a den, the thoughtfully designed floor plan offers room to spread out, work from home, welcome guests, or accommodate changing household needs. The bright, open great room is the heart of the home, featuring hardwood floors, designer finishes, a chef’s kitchen, and remodeled baths. Upstairs, the primary suite provides a comfortable retreat alongside additional bedrooms, while the main-level guest suite adds valuable flexibility for guests, extended living, or convenient single-level living. An elevator provides easy access between levels, adding everyday convenience and long-term versatility. Outside, the generous backyard offers plenty of space for gardening, play, pets, and entertaining, complemented by ample off-street parking. Ideally located in desirable Finn Hill within the Northshore School District, with convenient access to I-405, parks, shopping, dining, and Eastside amenities.
Additional Information
- Community
- Inglewood/Inglemoor
- Style
- 12 - 2 Story
- Basement
- None
- Year Built
- 1999
- Total Covered Parking
- 2
- View
- Territorial
- Roof
- Composition
- Site Features
- Cabana/Gazebo, Cable TV, Deck, Fenced-Fully, Gas Available, Gated Entry, High Speed Internet, RV Parking
- Tax Year
- 2025
- School District
- Northshore
- Elementary School
- Moorlands Elem
- Middle School
- Northshore Middle School
- High School
- Inglemoor Hs
- Potential Terms
- Cash, Conventional
- Interior Features
- Bath Off Primary, Built-In Vacuum, Ceiling Fan(s), Dbl Pane/Storm Window, Dining Room, Elevator, Fireplace, Pantry, Sauna, Skylight(s)
- Flooring
- Hardwood, Vinyl, Carpet
- Driving Directions
- GPS Works. From Bothell, take 100th Ave NE and Simonds Rd NE to 84th Ave NE in Kenmore.
- Appliance
- Dishwasher, Dryer, Microwave, Refrigerator, See Remarks, Stove(s)/Range(s), Washer
- Appliances Included
- Dishwasher(s), Dryer(s), Microwave(s), Refrigerator(s), See Remarks, Stove(s)/Range(s), Washer(s)
- Water Heater Location
- Garage
- Energy Source
- Electric, Natural Gas
 Based on information submitted to the MLS GRID as of . All data is obtained from various sources and may not have been verified by broker or MLS GRID. Supplied Open House Information is subject to change without notice. All information should be independently reviewed and verified for accuracy. Properties may or may not be listed by the office/agent presenting the information.IDX information is provided exclusively for consumers’ personal noncommercial use, and may not be used for any purpose other than to identify prospective properties consumers may be interested in purchasing.