18505 SE Newport Way Unit #B106, Issaquah, WA 98027
- $299,950
- 2
- BD
- 2
- BA
- 878
- SqFt




Listing courtesy of John L. Scott, Inc.
- List Price
- $299,950
- Status
- ACTIVE
- MLS#
- 2556950
- Days on Market
- 6
- Bedrooms
- 2
- Finished SqFt
- 878
- Fireplace
- Yes
- Area Total SqFt
- 878
- Annual Tax Ammount
- 3427
Property Description
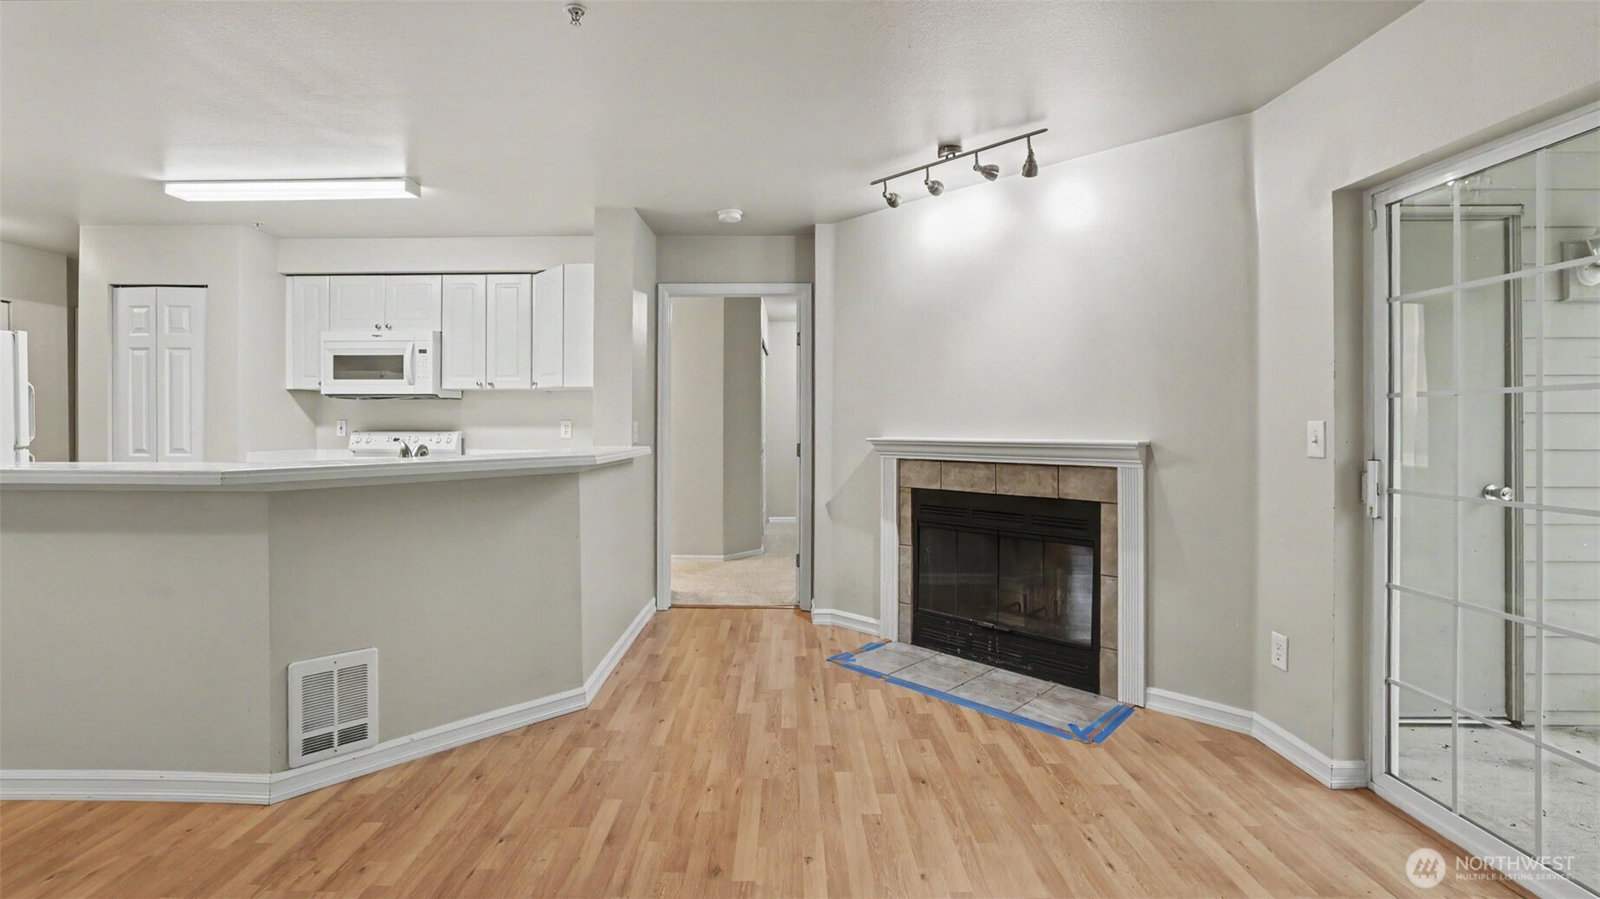
Welcome home to this loved ground-floor condo in the heart of Issaquah! This 2-bedroom, 2-bath residence offers a comfortable, functional floor plan designed for easy everyday living. The kitchen features ample cabinetry, generous counter space, and opens to the dining area and inviting living room with a cozy wood-burning fireplace. The spacious primary suite is awaiting your finishing touches, includes a blank slate bath, while the second bedroom and additional full bath provide flexibility for guests, a home office, or roommates. Enjoy the convenience of in-unit laundry, a private patio for relaxing outdoors, and an attached storage closet for all the extra belongings.Assigned covered parking is located just steps from the unit, with plenty of nearby guest parking. Ideally situated close to shopping, grocery stores, restaurants, movie theaters, parks, hiking and biking trails, public transit, and I-90, making commuting to Bellevue, Seattle, and the surrounding Eastside convenient. Located within the highly acclaimed Issaquah School District, this home offers an excellent opportunity for first-time buyers, downsizers, or investors seeking a move-in-ready property in a desirable location. Don't miss your chance to enjoy all that Issaquah has to offer! Priced to allow buyers to do their desired updates.
Additional Information
- Community
- Lakemont
- Building Name
- Sammamish Hills Condominium
- Style
- 30 - Condo (1 Level)
- Floor #
- 1
- Year Built
- 1997
- # of Assigned Spaces
- 1
- View
- Territorial
- Roof
- Composition
- Unit Features
- Balcony/Deck/Patio, End Unit, Ground Floor, Insulated Windows, Primary Bath
- Tax Year
- 2025
- HOA Dues
- $718
- School District
- Issaquah
- Elementary School
- Buyer To Verify
- Middle School
- Buyer To Verify
- High School
- Buyer To Verify
- Potential Terms
- Cash, Conventional, VA Loan
- Interior Features
- Cooking-Electric, Dryer-Electric, End Unit, Fireplace, Ground Floor, Insulated Windows, Primary Bathroom, Washer
- Flooring
- Ceramic Tile, Carpet
- Driving Directions
- GPS friendly. East on I-90, take exit 13 East, at signal go Left on SE Newport Way, 2nd driveway on the R (18501).
- Appliance
- Dishwasher, Disposal, Dryer, Microwave, Refrigerator, Stove(s)/Range(s)
- Appliances Included
- Dishwasher(s), Dryer(s), Garbage Disposal, Microwave(s), Refrigerator(s), Stove(s)/Range(s)
- Water Heater Location
- Laundry area
- Energy Source
- Electric
 Based on information submitted to the MLS GRID as of . All data is obtained from various sources and may not have been verified by broker or MLS GRID. Supplied Open House Information is subject to change without notice. All information should be independently reviewed and verified for accuracy. Properties may or may not be listed by the office/agent presenting the information.IDX information is provided exclusively for consumers’ personal noncommercial use, and may not be used for any purpose other than to identify prospective properties consumers may be interested in purchasing.