5383 164th Avenue SE, Bellevue, WA 98006
- $520,000
- 2
- BD
- 2
- BA
- 1,037
- SqFt




Listing courtesy of Windermere Real Estate/East.
- List Price
- $520,000
- Status
- ACTIVE
- MLS#
- 2555826
- Days on Market
- 37
- Bedrooms
- 2
- Finished SqFt
- 1,037
- Lot Size (sq ft)
- 436,598
- Fireplace
- Yes
- Area Total SqFt
- 1037
- Annual Tax Ammount
- 4493
Property Description
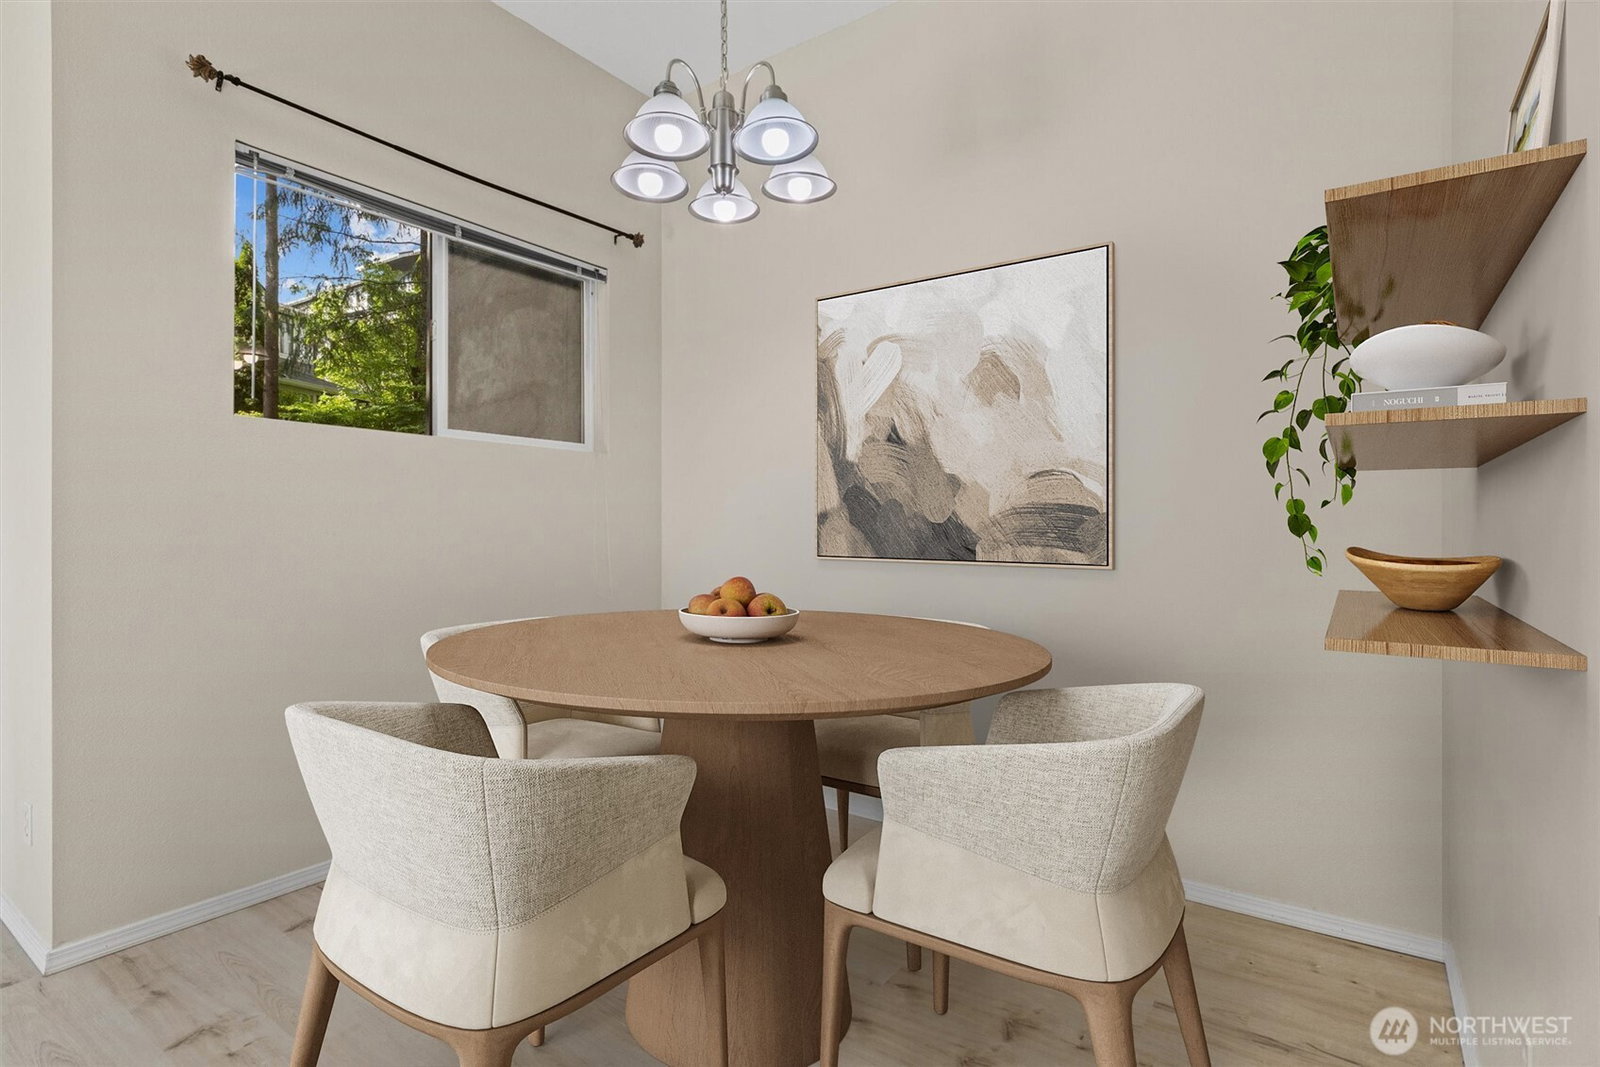
Welcome to Lakemont View! This private corner-unit 2-bedroom, 2-bathroom townhouse is nestled in a quiet, well-maintained community. High ceilings and large windows fill the home with natural light, creating a bright and inviting living space with a cozy gas fireplace. The functional floor plan features all bedrooms on the same floor, including a spacious primary suite with a walk-in closet. Enjoy a new stove/oven, durable vinyl plank flooring, full-size laundry, a private patio with additional storage, 1 detached garage space, and plenty of guest parking. Community amenities include an athletic club and playground. Low HOA dues of just $407/month cover water, sewer, common area maintenance, earthquake insurance, road maintenance, snow removal, and lawn service. Pet-friendly with dogs and cats welcome, no special assessments, and no rental cap, making this an excellent opportunity for both homeowners and investors. Located in the award-winning Issaquah School District. Pre-inspected and move-in ready.
Additional Information
- Community
- Lakemont
- Building Name
- Lakemont
- Style
- 30 - Condo (1 Level)
- Floor #
- 1
- Year Built
- 1998
- # of Assigned Spaces
- 1
- Roof
- Composition
- Unit Features
- French Doors, Vaulted Ceilings, Walk-in Closet
- Tax Year
- 2025
- HOA Dues
- $407
- School District
- Issaquah
- Elementary School
- Cougar Ridge Elem
- Middle School
- Issaquah Mid
- High School
- Issaquah High
- Potential Terms
- Cash, Conventional, FHA
- Interior Features
- Fireplace, French Doors, Vaulted Ceiling(s), Walk-In Closet(s), Water Heater
- Flooring
- Vinyl Plank, Carpet
- Driving Directions
- From I-90, take Exit 11 and head south on 150th Ave SE. Turn left on SE Newport Way, right on 164th Ave SE, then left on 164th St SE. Home is on the right.
- Appliance
- Dishwasher, Dryer, Microwave, Refrigerator, Stove(s)/Range(s), Washer
- Appliances Included
- Dishwasher(s), Dryer(s), Microwave(s), Refrigerator(s), Stove(s)/Range(s), Washer(s)
- Water Heater Location
- Front Storage Closet
- Water Heater Type
- Electric
- Energy Source
- Electric, Natural Gas
 Based on information submitted to the MLS GRID as of . All data is obtained from various sources and may not have been verified by broker or MLS GRID. Supplied Open House Information is subject to change without notice. All information should be independently reviewed and verified for accuracy. Properties may or may not be listed by the office/agent presenting the information.IDX information is provided exclusively for consumers’ personal noncommercial use, and may not be used for any purpose other than to identify prospective properties consumers may be interested in purchasing.