8806 123rd Lane NE Unit #8806, Kirkland, WA 98033
- $720,000
- 2
- BD
- 3
- BA
- 1,466
- SqFt






Listing Broker: Windermere Real Estate/East; Alvin Lai; ; Selling Office: COMPASS.
- Sold Price
- $720,000
- List Price
- $750,000
- Status
- SOLD
- MLS#
- 2545769
- Closing Date
- Aug 31, 2026
- Days on Market
- 91
- Bedrooms
- 2
- Finished SqFt
- 1,466
- Lot Size (sq ft)
- 152,477
- Fireplace
- Yes
- Area Total SqFt
- 1466
- Annual Tax Ammount
- 6639
- Internet Provider
- Xfinity
Property Description
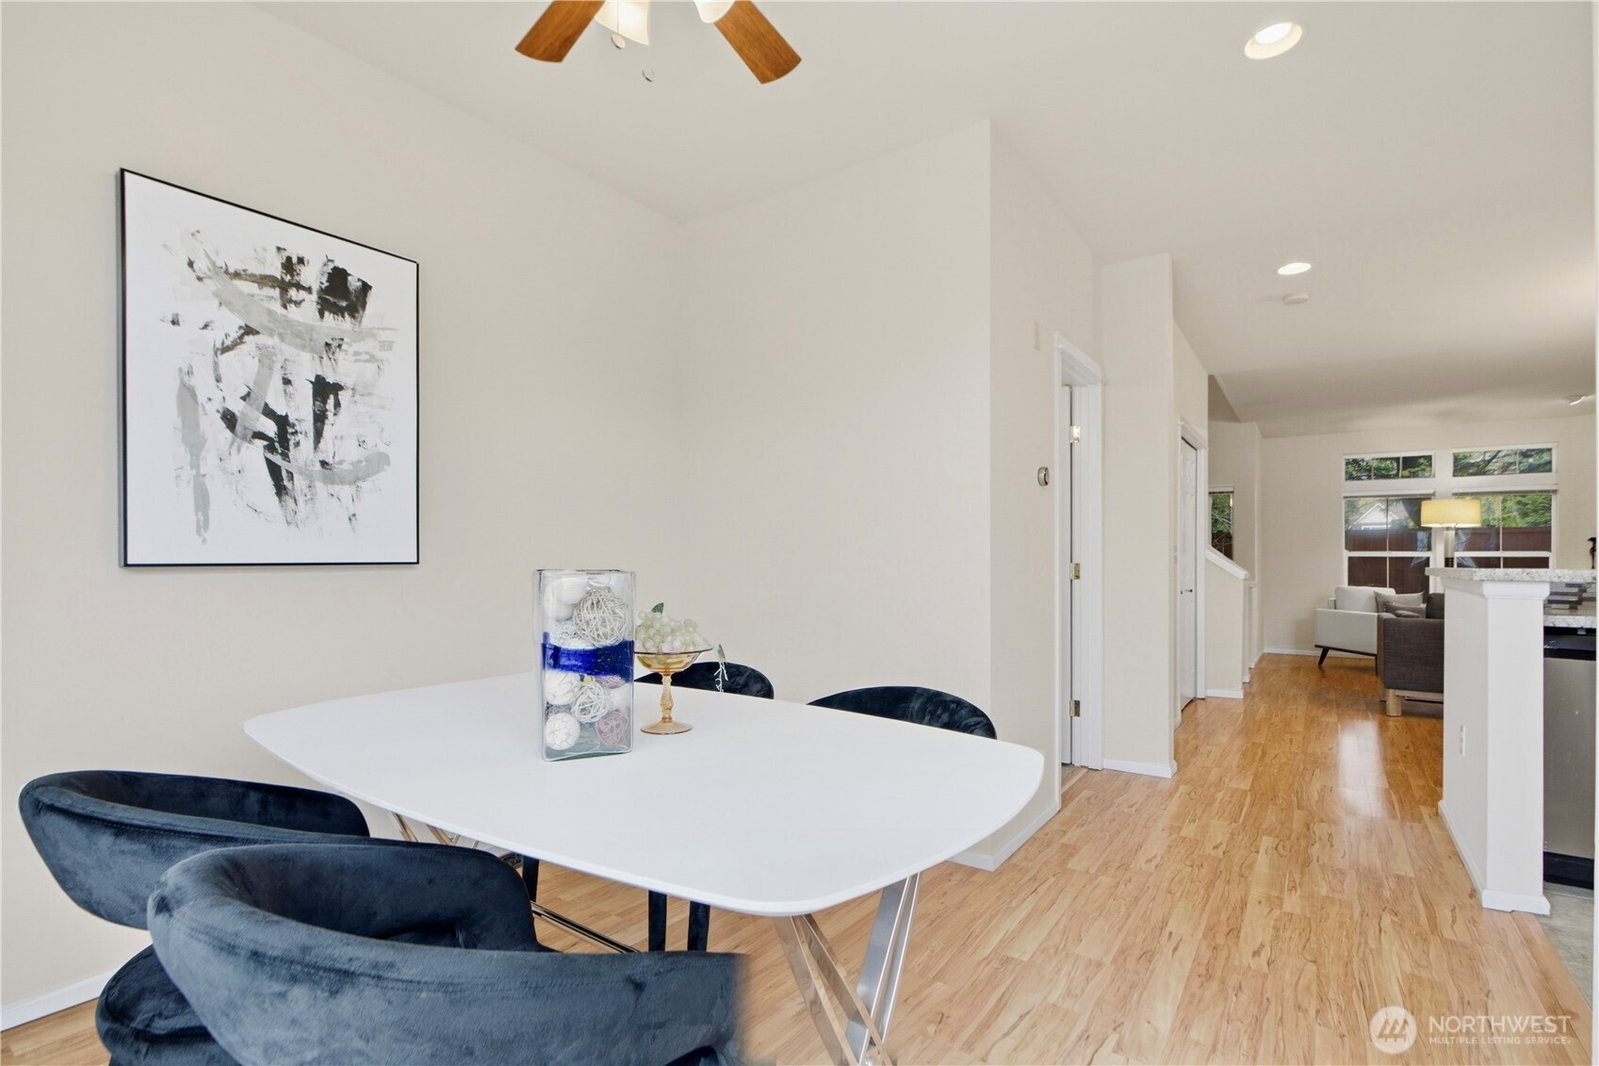
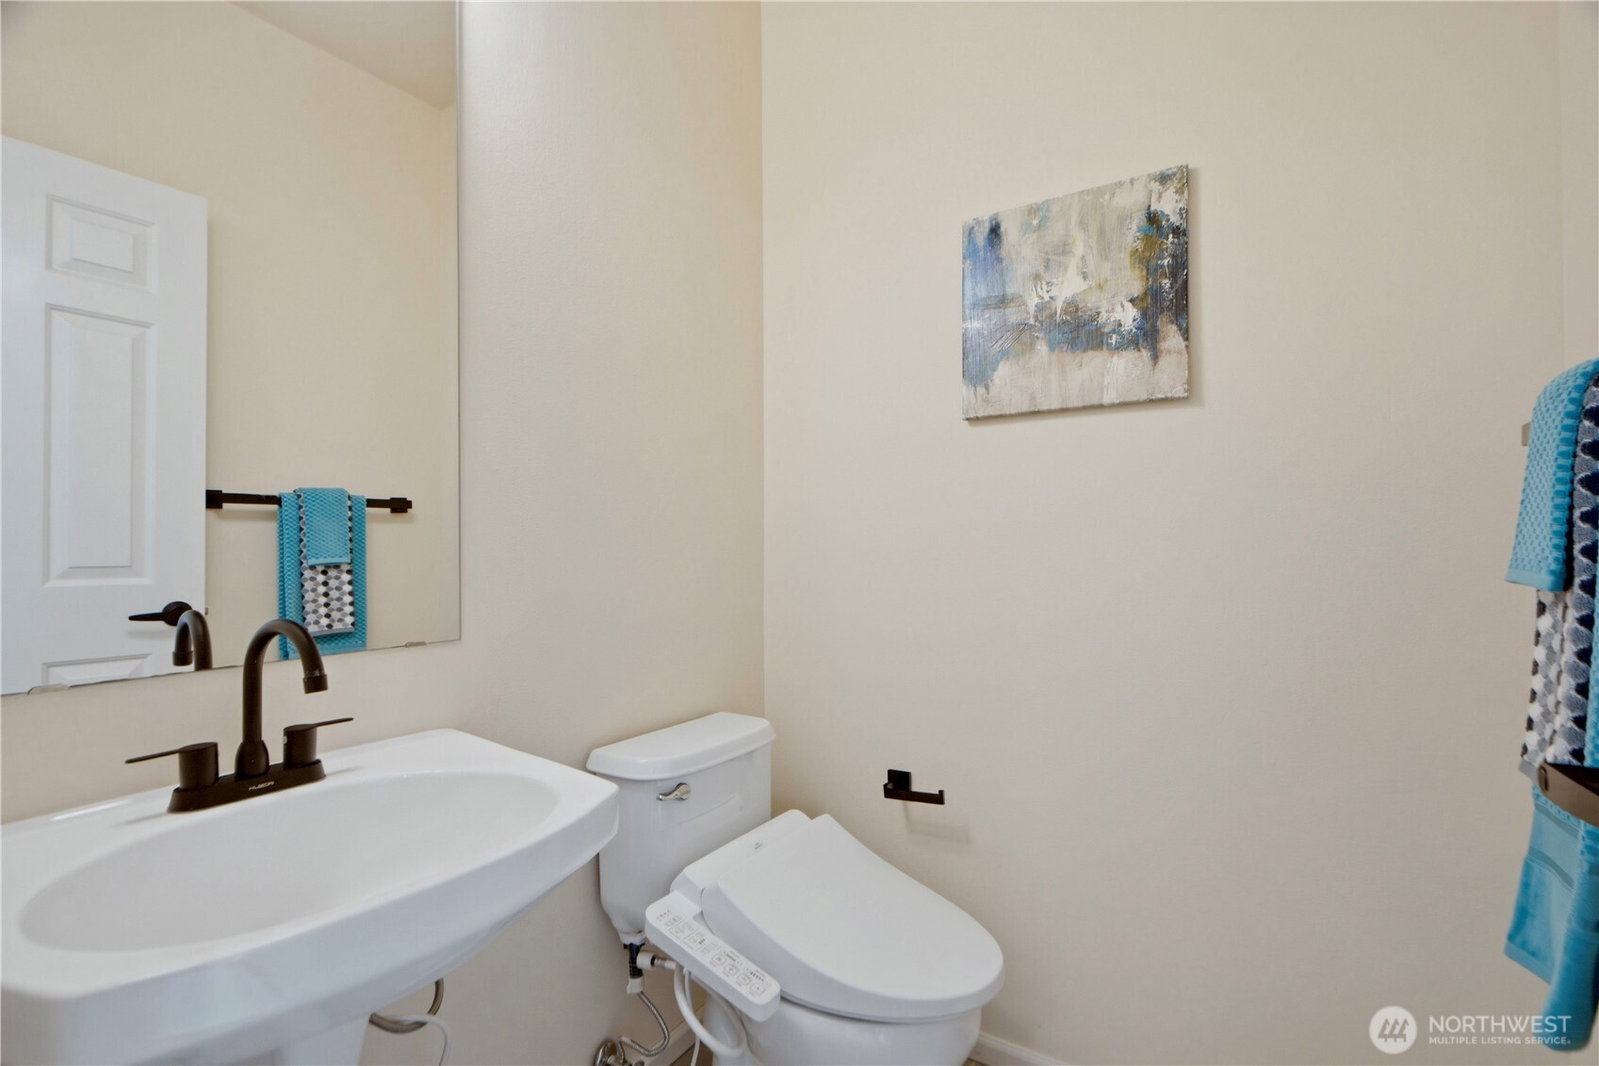
Welcome to this beautifully light-filled modern townhome in the heart of Rose Hill, perfectly positioned for effortless living with quick access to Kirkland's shopping, dining, parks, waterfront, Bellevue, Redmond, major employers, and I-405. This thoughtfully updated updated 2-bedroom, 2.25-bath home offers expansive and flexible living spaces designed for today's lifestyle. The main level showcases an oversized living room anchored by a cozy gas fireplace, seamlessly connected to the dining area and an inviting sitting space that opens to a private deck - perfect for indoor-outdoor living, relaxing evenings, or entertaining guests. Downstairs, a generous bonus room provides exceptional versatility, ideal as a guest bedroom, home office, media room, or fitness space- tailored to your needs. The primary suite serves as a peaceful retreat, complete with an ensuite bath and a spacious walk-in closet. Recent updates, including a new furnace and water heater (2026), add modern comfort and peace of mind. Enjoy the ease of an attached two-car garage along with additional driveway parking. Nestled in a quiet, well-maintained community with a strong HOA, and offering walkable access to shops, restaurants, and Costco, this home truly combines style, function, and an unbeatable location.
Additional Information
- Community
- North Rose Hill
- Building Name
- Highlands in Kirkland
- Style
- 32 - Townhouse
- Floor #
- 1
- Year Built
- 1997
- # of Assigned Spaces
- 2
- Roof
- Composition
- Unit Features
- Balcony/Deck/Patio, Insulated Windows, Primary Bath, Walk-in Closet
- Tax Year
- 2026
- HOA Dues
- $721
- School District
- Lake Washington
- Elementary School
- Twain Elem
- Middle School
- Rose Hill Middle
- High School
- Lake Wash High
- Potential Terms
- Cash, Conventional, VA Loan
- Interior Features
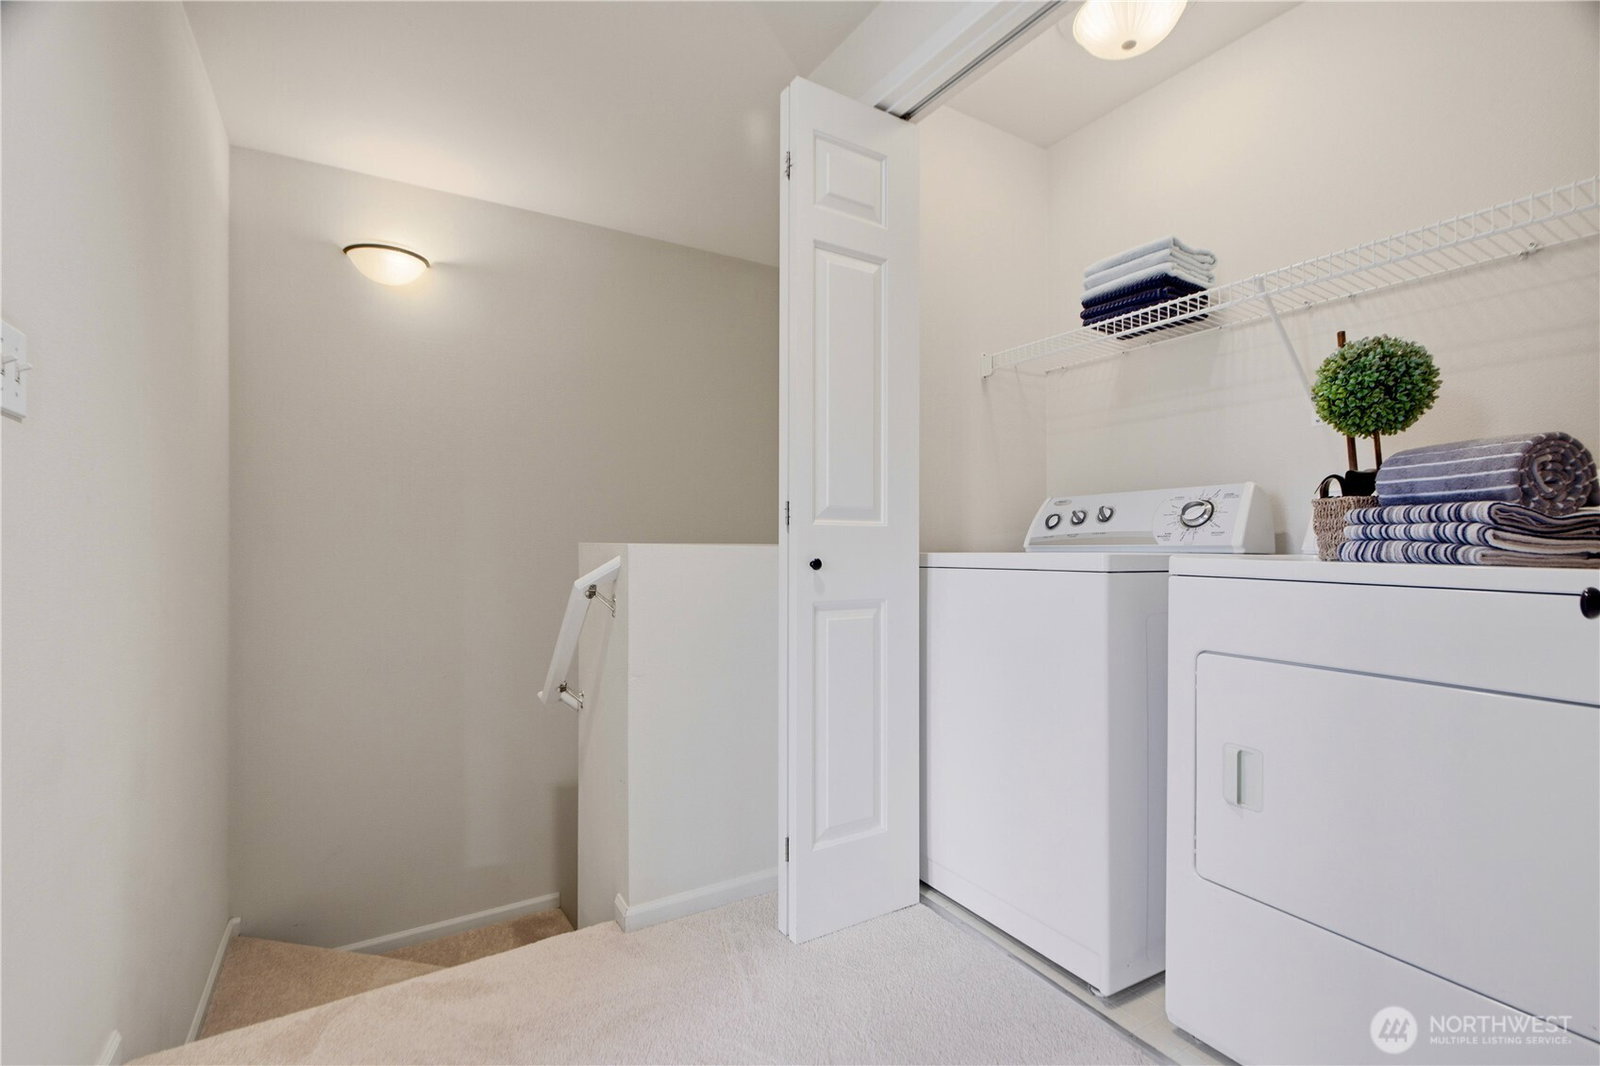
- Cooking-Gas, Dryer-Electric, Fireplace, Insulated Windows, Primary Bathroom, Walk-In Closet(s), Washer
- Flooring
- Ceramic Tile, Laminate, Carpet
- Driving Directions
- From 405 take 85th St east, turn left on 124th, home is on the left. Front door in back of bldg.
- Appliance
- Dishwasher, Disposal, Dryer, Microwave, Refrigerator, Stove(s)/Range(s), Washer
- Appliances Included
- Dishwasher(s), Dryer(s), Garbage Disposal, Microwave(s), Refrigerator(s), Stove(s)/Range(s), Washer(s)
- Energy Source
- Electric, Natural Gas
 Based on information submitted to the MLS GRID as of . All data is obtained from various sources and may not have been verified by broker or MLS GRID. Supplied Open House Information is subject to change without notice. All information should be independently reviewed and verified for accuracy. Properties may or may not be listed by the office/agent presenting the information.IDX information is provided exclusively for consumers’ personal noncommercial use, and may not be used for any purpose other than to identify prospective properties consumers may be interested in purchasing.