19421 Scoter Lane NE, Poulsbo, WA 98370
- $674,000
- 3
- BD
- 3
- BA
- 1,968
- SqFt




Listing courtesy of Manette Real Estate Co..
- List Price
- $674,000
- Status
- ACTIVE
- MLS#
- 2540665
- Price Change
- ▼ $25,000 1786505400
- Days on Market
- 85
- Bedrooms
- 3
- Finished SqFt
- 1,968
- Area Total SqFt
- 1968
- Annual Tax Ammount
- 5925
- Lot Size (sq ft)
- 2,614
- Fireplace
- Yes
- Sewer
- Sewer Connected
Property Description
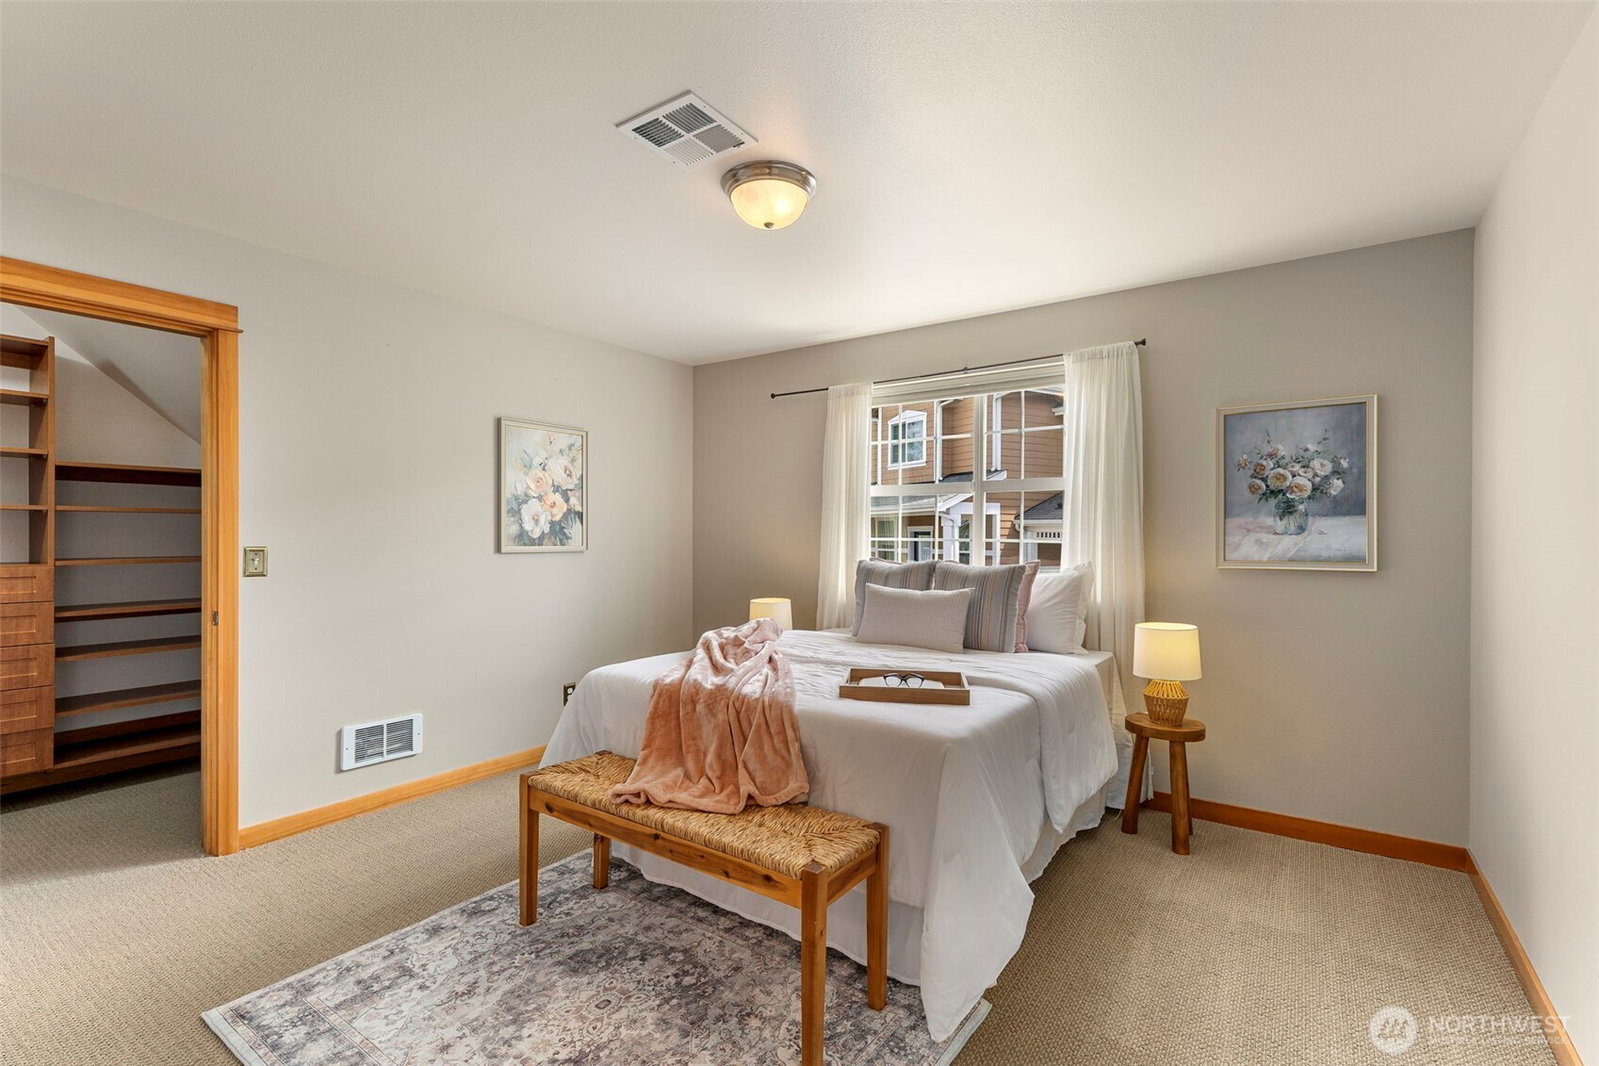
If "easy living in a charming coastal town" had an address, this would be it. Welcome to this thoughtfully designed Poulsbo Place home, where open-concept living meets effortless style. Sunlight pours through expansive windows, creating a warm, inviting atmosphere that flows easily from the living and dining areas into the well-appointed kitchen. Downstairs, a fully finished lower level expands your possibilities—ideal for a media room, home office, fitness space, or creative studio. Upstairs, each bedroom offers its own private ensuite, providing comfort and separation for everyone. Two suites include generous built-in closets with custom built-in shelving, giving your wardrobe room to breathe. A spacious two-car garage adds convenience and storage. The location is truly unmatched. A short, pleasant jaunt brings you to downtown Poulsbo’s charming boutiques, cafés, and the picturesque waterfront. Commuters will appreciate quick access to Seattle ferries and local military bases. Stay cool on warm summer days with efficient AC. The kitchen features granite counters, maple cabinetry, and stainless steel appliances—perfect for everyday living or entertaining. This is a rare opportunity to enjoy modern comfort and a vibrant community setting all in one beautifully maintained home. Gas BBQ hookup on porch.
Additional Information
- Community
- Poulsbo Place
- Style
- 18 - 2 Stories w/Bsmnt
- Basement
- None
- Year Built
- 2007
- Total Covered Parking
- 2
- Roof
- Composition
- Site Features
- Cable TV, Fenced-Fully, Gas Available, High Speed Internet, Sprinkler System
- Tax Year
- 2026
- HOA Dues
- $125
- School District
- North Kitsap #400
- Elementary School
- Buyer To Verify
- Middle School
- Buyer To Verify
- High School
- Buyer To Verify
- Potential Terms
- Cash, Conventional, FHA, VA Loan
- Interior Features
- Bath Off Primary, Ceiling Fan(s), Dbl Pane/Storm Window, Dining Room, Fireplace, Pantry, Skylight(s), Sprinkler System, Walk-In Closet(s), Water Heater
- Flooring
- Hardwood, Vinyl, Carpet
- Driving Directions
- Jensen Way to East on Sunset to Left on Scoter *Parking is on Sunset* Second house on the left. Watch for white picket fenced yard.
- Appliance
- Dishwasher, Disposal, Dryer, Microwave, Refrigerator, Stove(s)/Range(s), Washer
- Appliances Included
- Dishwasher(s), Dryer(s), Garbage Disposal, Microwave(s), Refrigerator(s), Stove(s)/Range(s), Washer(s)
- Water Heater Location
- Upstairs Closet
- Water Heater Type
- Gas
- Energy Source
- Electric, Natural Gas
 Based on information submitted to the MLS GRID as of . All data is obtained from various sources and may not have been verified by broker or MLS GRID. Supplied Open House Information is subject to change without notice. All information should be independently reviewed and verified for accuracy. Properties may or may not be listed by the office/agent presenting the information.IDX information is provided exclusively for consumers’ personal noncommercial use, and may not be used for any purpose other than to identify prospective properties consumers may be interested in purchasing.