627 166th Avenue NE, Bellevue, WA 98008
- $1,499,950
- 4
- BD
- 2
- BA
- 1,710
- SqFt




Listing courtesy of Kelly Right RE of Seattle LLC.
- List Price
- $1,499,950
- Status
- ACTIVE
- MLS#
- 2524255
- Price Change
- ▼ $50,050 1783458153
- Days on Market
- 72
- Bedrooms
- 4
- Finished SqFt
- 1,710
- Area Total SqFt
- 1710
- Annual Tax Ammount
- 9876.54
- Lot Size (sq ft)
- 7,425
- Fireplace
- Yes
- Sewer
- Sewer Connected
Property Description
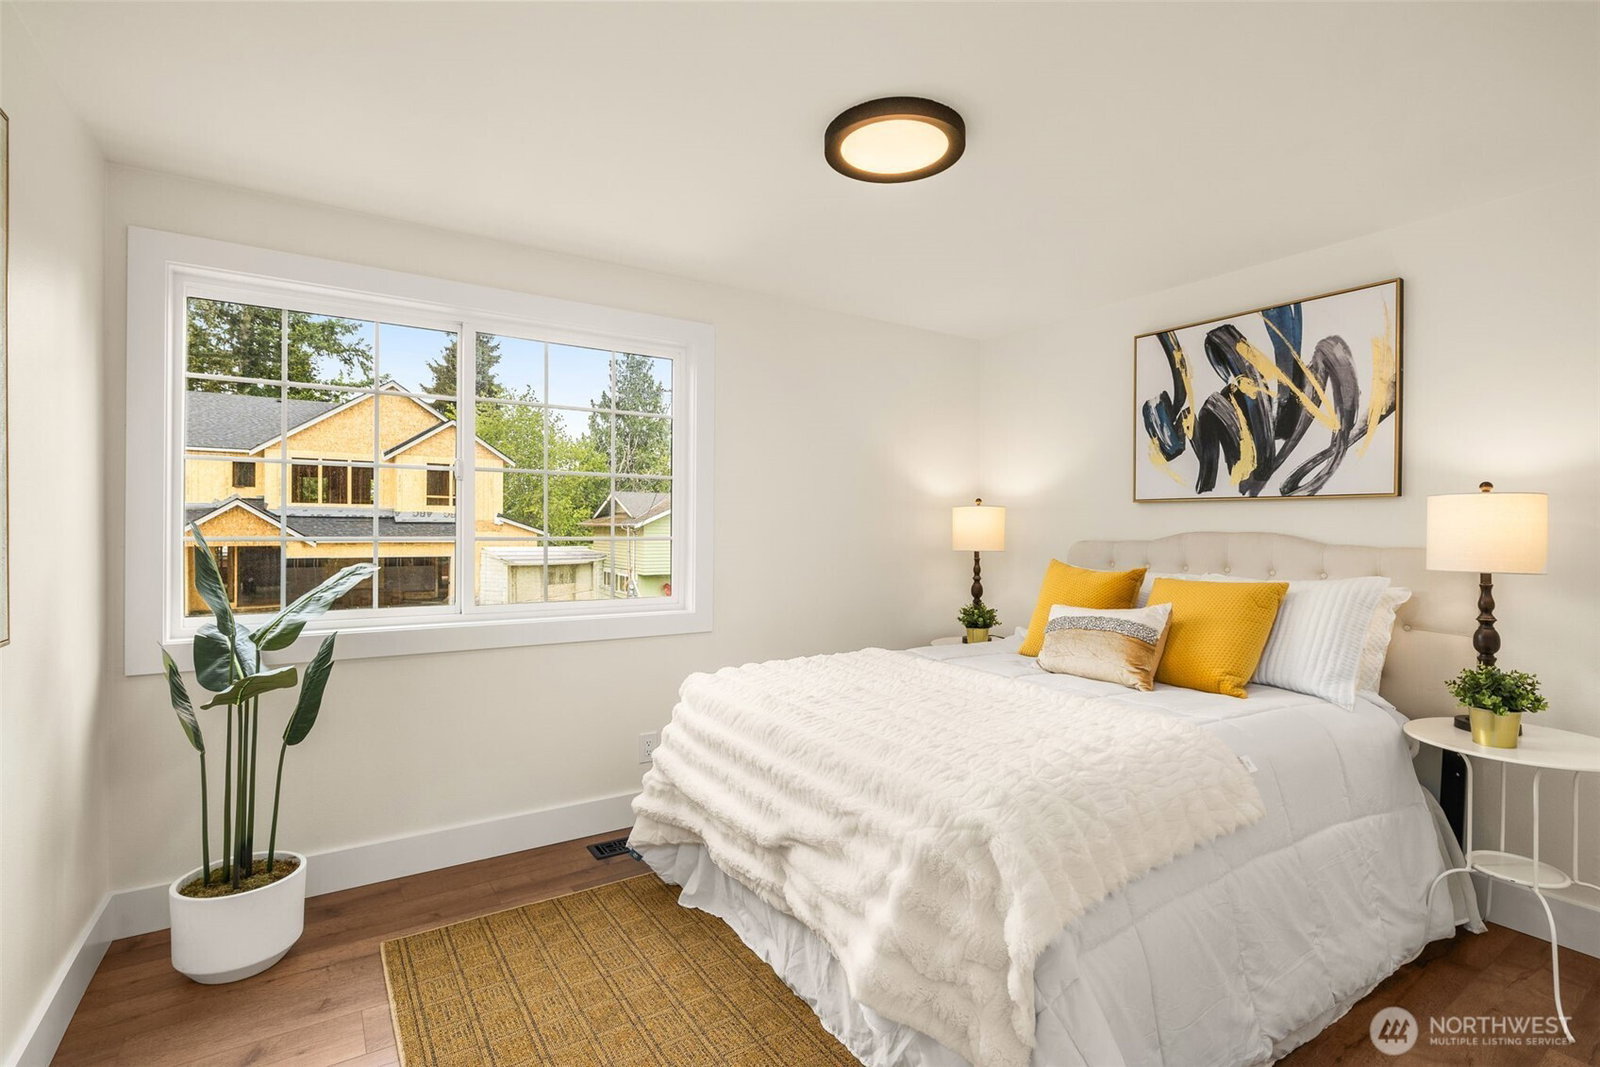
Nestled among $3M+ homes in coveted Lake Hills, this beautifully updated modern farmhouse offers the perfect blend of character, warmth, and everyday functionality. Fresh interior paint and new flooring give the home a crisp, move-in-ready feel, while the light-filled layout is enhanced by newer windows, newer doors, and skylights throughout.The open-concept design seamlessly connects the living room, dining area, and kitchen, creating an ideal setup for both daily living and entertaining. Thoughtful finishes include quartzite countertops, farmhouse apron sink, Stainless steel appliances, gas range, and two cozy wood-burning fireplaces.The spacious primary suite feels like a private retreat with oversized dual closets and a spa-inspired large bathroom featuring heated tile floors.Step outside to a fully fenced backyard with room to relax, garden, or entertain, plus two storage sheds for added flexibility.Located in the highly sought-after Bellevue School District and surrounded by parks, trails, and higher-end homes, this location offers quick access to Microsoft, Amazon, Meta, Downtown Bellevue, and major commuter routes. Pre-inspected and Move in Ready!
Additional Information
- Community
- Lake Hills
- Style
- 14 - Split Entry
- Basement
- Daylight
- Year Built
- 1959
- Total Covered Parking
- 1
- View
- Territorial
- Roof
- Composition
- Site Features
- Fenced-Fully, Gas Available, High Speed Internet, Patio, Sprinkler System
- Tax Year
- 2026
- School District
- Bellevue
- Elementary School
- Bennett Elem
- Middle School
- Highland Mid
- High School
- Interlake Snr High
- Potential Terms
- Cash, Conventional, FHA, VA Loan
- Interior Features
- Bath Off Primary, Ceiling Fan(s), Dbl Pane/Storm Window, Dining Room, Fireplace, Fireplace (Primary Bedroom), French Doors, High Tech Cabling, Skylight(s), Water Heater
- Flooring
- Laminate
- Driving Directions
- GPS Friendly.
- Appliance
- Dishwasher, Disposal, Dryer, Refrigerator, Stove(s)/Range(s), Washer
- Appliances Included
- Dishwasher(s), Dryer(s), Garbage Disposal, Refrigerator(s), Stove(s)/Range(s), Washer(s)
- Water Heater Location
- Laundry Room
- Water Heater Type
- Gas
- Energy Source
- Natural Gas
 Based on information submitted to the MLS GRID as of . All data is obtained from various sources and may not have been verified by broker or MLS GRID. Supplied Open House Information is subject to change without notice. All information should be independently reviewed and verified for accuracy. Properties may or may not be listed by the office/agent presenting the information.IDX information is provided exclusively for consumers’ personal noncommercial use, and may not be used for any purpose other than to identify prospective properties consumers may be interested in purchasing.