10608 106th Place NE, Kirkland, WA 98033
- $1,975,000
- 5
- BD
- 3
- BA
- 2,770
- SqFt




Listing courtesy of Coldwell Banker Bain.
- List Price
- $1,975,000
- Status
- ACTIVE
- MLS#
- 2520261
- Price Change
- ▼ $63,000 1780454929
- Days on Market
- 101
- Bedrooms
- 5
- Finished SqFt
- 2,770
- Area Total SqFt
- 2770
- Annual Tax Ammount
- 13576
- Lot Size (sq ft)
- 5,100
- Fireplace
- Yes
- Sewer
- Available, Sewer Connected
Property Description
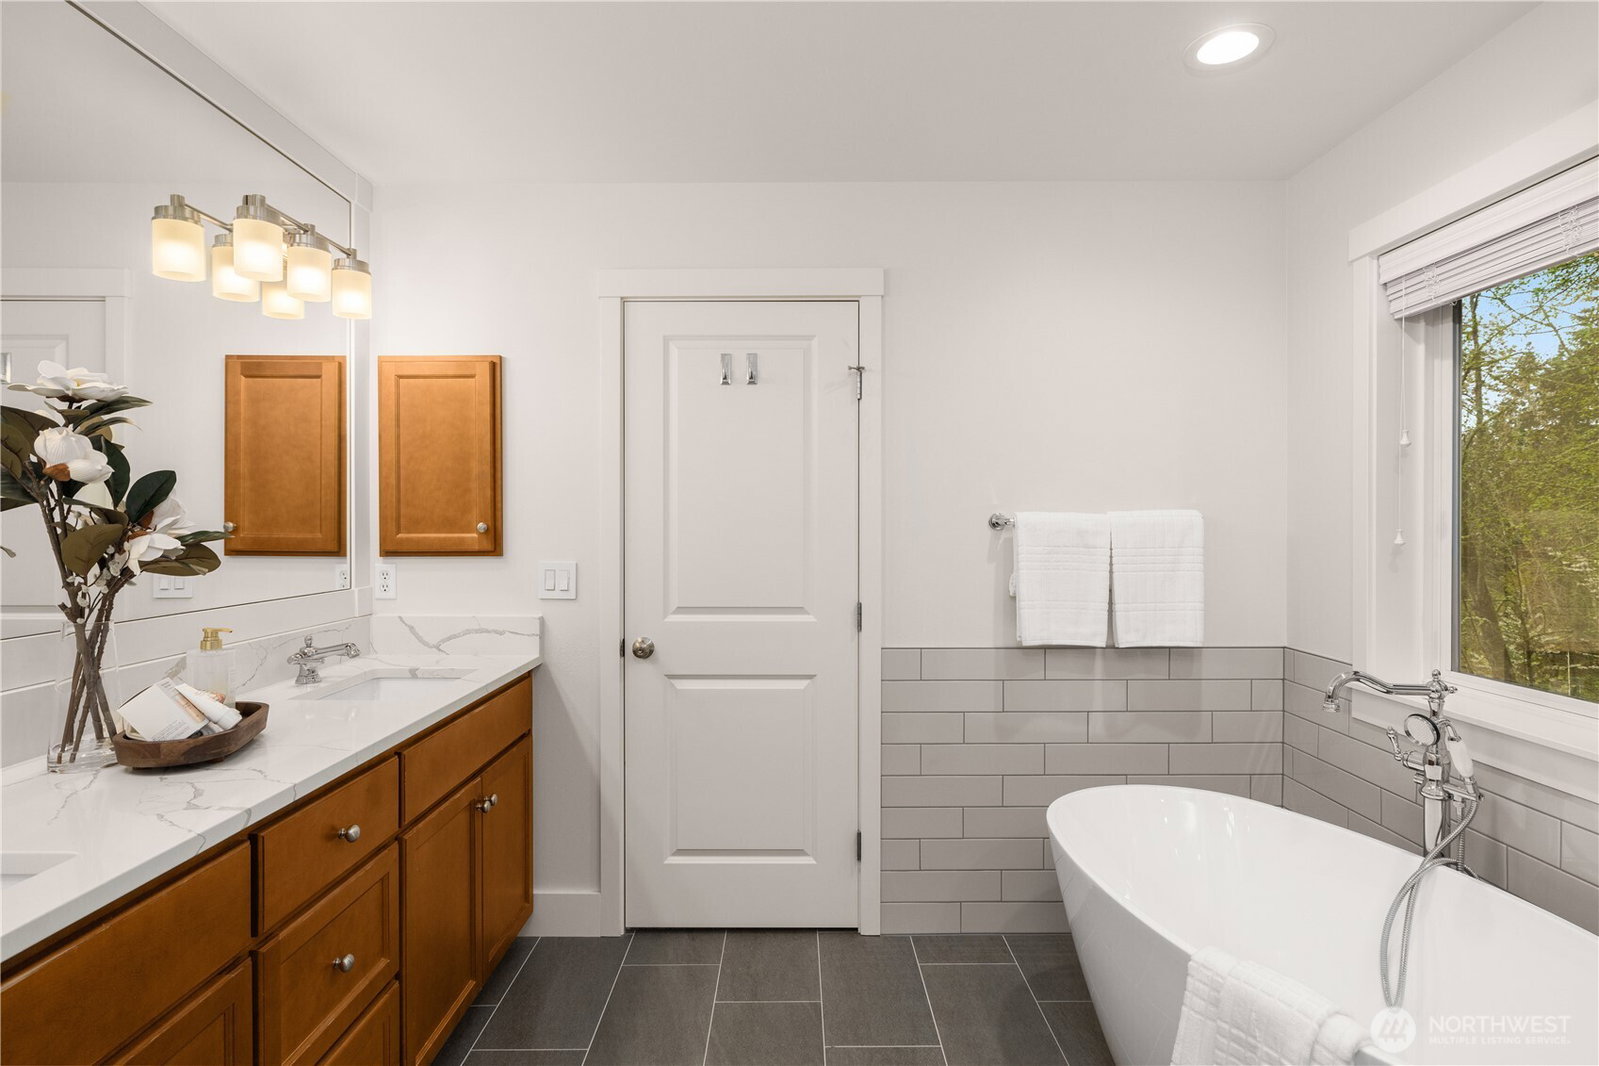
Welcome to this exceptional custom-built Chaffey home in Kirkland’s coveted Forbes Creek neighborhood—just minutes from Juanita Beach, lively restaurants, downtown Kirkland, and effortless freeway access. This beautifully maintained 5-bed, 2.75-bath residence features a rare main-floor bedroom with an adjacent three-quarter bath, an expansive media/family room, and an airy open layout with dramatic ceilings that flood the home with natural light the moment you step inside. Pride of ownership shines throughout, highlighted by a long list of upgrades: a brand-new roof, fresh interior and exterior paint, brand-new carpet throughout the entire home, a fully remodeled primary bath, new appliances, a new furnace, and a newly built and stained fence. Every improvement enhances comfort, style, and peace of mind. The home also includes a spacious 3-car garage, offering exceptional storage, parking, and flexibility—an increasingly rare find in this highly sought-after area. The private, lush backyard provides unobstructed territorial views, and the quiet neighborhood streets create a serene retreat—all within an excellent school district. This home blends timeless quality with modern updates in one of Kirkland’s most desirable locations. It’s truly a must-see in person.
Additional Information
- Community
- Forbes Creek
- Style
- 12 - 2 Story
- Basement
- None
- Year Built
- 2009
- Total Covered Parking
- 3
- View
- Territorial
- Roof
- Composition
- Site Features
- Cable TV, Fenced-Fully, Gas Available
- Tax Year
- 2025
- HOA Dues
- $850
- School District
- Lake Washington
- Elementary School
- Bell Elem
- Middle School
- Finn Hill Middle
- High School
- Juanita High
- Potential Terms
- Cash, Conventional
- Interior Features
- Bath Off Primary, Dbl Pane/Storm Window, Dining Room, Fireplace, High Tech Cabling, Pantry, Vaulted Ceiling(s), Walk-In Closet(s), Water Heater
- Flooring
- Bamboo/Cork, Ceramic Tile, Hardwood, Vinyl, Carpet
- Driving Directions
- From Market Street head east on Forbes Creek Drive. Homes will be on your right approx. 1/4 mile down the road.
- Appliance
- Dishwasher, Disposal, Double Oven, Dryer, Microwave, Refrigerator, Stove(s)/Range(s), Washer
- Appliances Included
- Dishwasher(s), Double Oven, Dryer(s), Garbage Disposal, Microwave(s), Refrigerator(s), Stove(s)/Range(s), Washer(s)
- Water Heater Location
- Garage
- Water Heater Type
- Gas
- Energy Source
- Natural Gas
 Based on information submitted to the MLS GRID as of . All data is obtained from various sources and may not have been verified by broker or MLS GRID. Supplied Open House Information is subject to change without notice. All information should be independently reviewed and verified for accuracy. Properties may or may not be listed by the office/agent presenting the information.IDX information is provided exclusively for consumers’ personal noncommercial use, and may not be used for any purpose other than to identify prospective properties consumers may be interested in purchasing.