5533 106th Avenue NE, Kirkland, WA 98033
- $6,000,000
- 6
- BD
- 6
- BA
- 6,388
- SqFt




Listing courtesy of Windermere R.E. Northeast, Inc.
- List Price
- $6,000,000
- Status
- ACTIVE
- MLS#
- 2510477
- Days on Market
- 94
- Bedrooms
- 6
- Finished SqFt
- 6,388
- Area Total SqFt
- 6388
- Annual Tax Ammount
- 1
- Lot Size (sq ft)
- 11,277
- Fireplace
- Yes
- Sewer
- Sewer Connected
Property Description
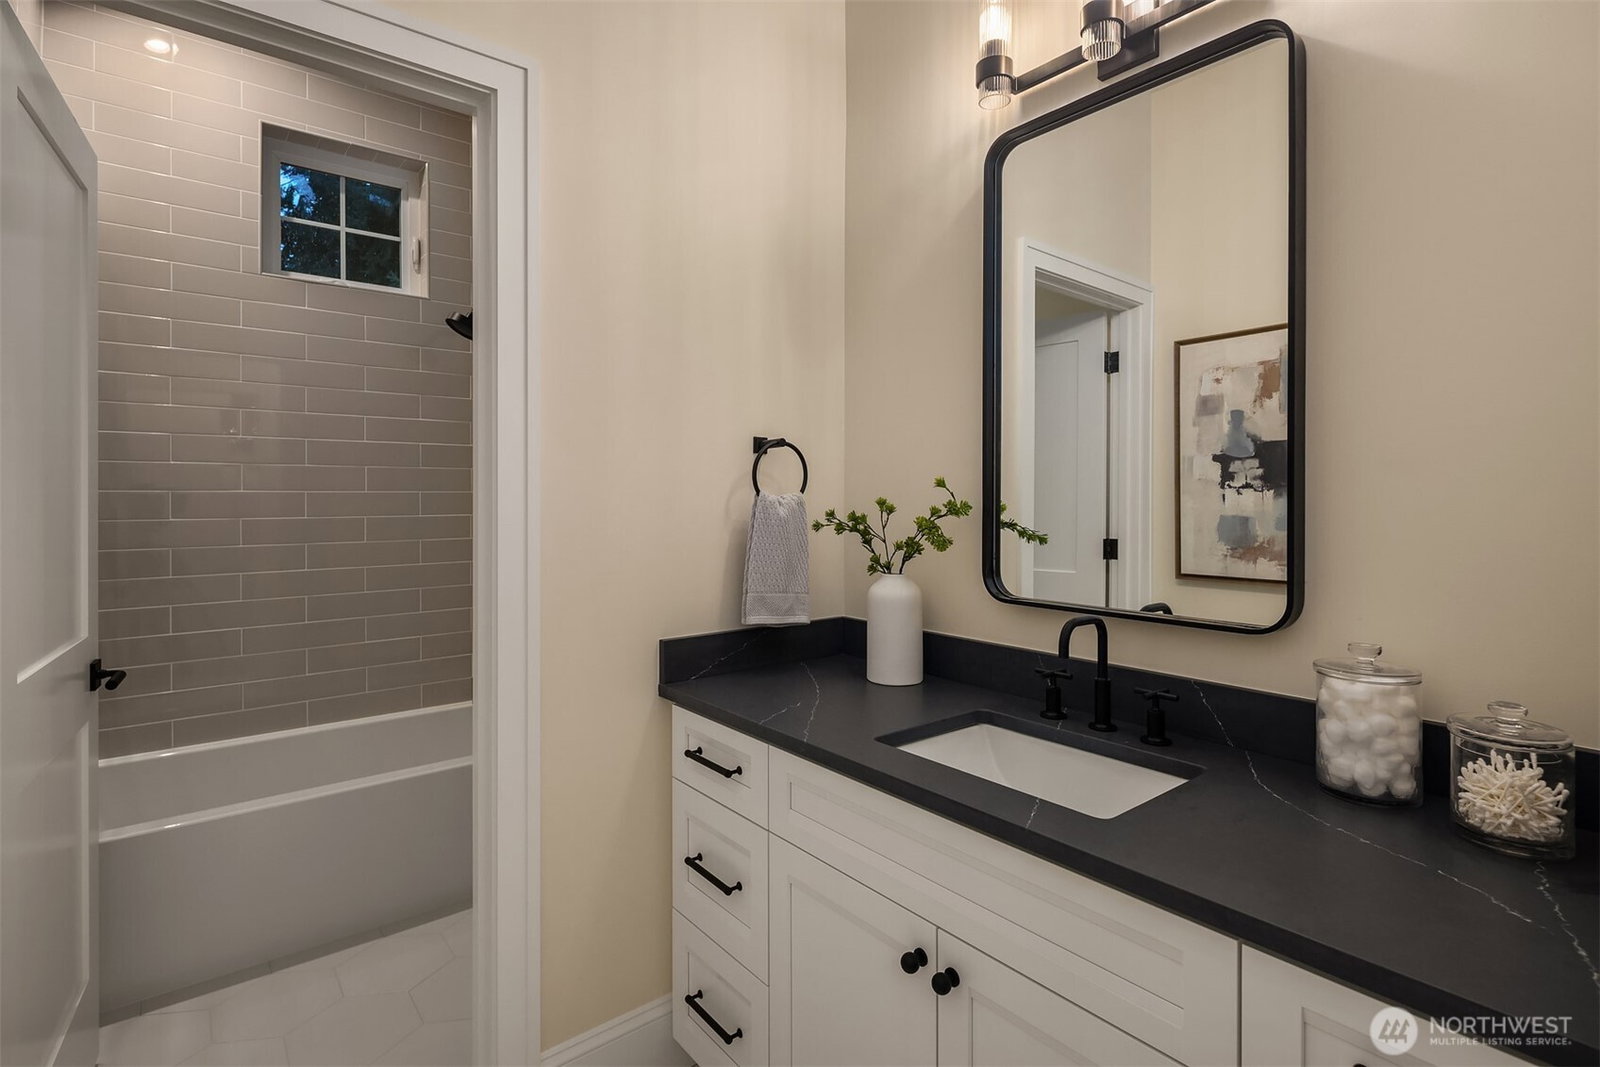
Gracefully positioned just above downtown Kirkland, this remarkable estate showcases the timeless elegance of Nantucket and Hamptons-inspired design, seamlessly blended with the finest in modern luxury. Tucked away in a private, secluded setting, the home feels like a true retreat—an escape where every detail has been thoughtfully curated. Inside, custom white oak wide-plank floors flow seamlessly beneath walls finished in rich Venetian plaster, while Amish hand-crafted cabinets bring warmth and authenticity to the heart of the home. Designed for both comfort and indulgence, every bedroom is fully soundproofed, as is the stunning theater room, creating a serene, immersive experience throughout. Step outside to over 1,000 square feet of outdoor living space, perfectly positioned to soak in the sweeping views, or unwind on the expansive rooftop deck as the sun sets over the water. This is more than a home—it’s a rare blend of coastal sophistication, privacy, and elevated living.
Additional Information
- Community
- Houghton
- Style
- 15 - Multi Level
- Basement
- Finished
- Year Built
- 2026
- Total Covered Parking
- 3
- View
- City, Lake, Mountains
- Roof
- Composition
- Site Features
- Deck, Fenced-Fully, Gas Available, Gated Entry, Irrigation, Outdoor Fireplace, Patio, Rooftop Deck
- Tax Year
- 2026
- School District
- Lake Washington
- Elementary School
- Lakeview Elem
- Middle School
- Kirkland Middle
- High School
- Lake Wash High
- Potential Terms
- Cash, Conventional
- Interior Features
- Second Kitchen, Bath Off Primary, Ceiling Fan(s), Dbl Pane/Storm Window, Dining Room, Fireplace, French Doors, Pantry, Vaulted Ceiling(s), Walk-In Closet(s), Wet Bar, Wine Cellar, Wine/Beverage Refrigerator, Wired for Generator
- Flooring
- Hardwood, See Remarks
- Driving Directions
- GPS
- Appliance
- Dishwasher, Disposal, Double Oven, Dryer, Microwave, Refrigerator, Stove(s)/Range(s), Washer
- Appliances Included
- Dishwasher(s), Double Oven, Dryer(s), Garbage Disposal, Microwave(s), Refrigerator(s), Stove(s)/Range(s), Washer(s)
- Energy Source
- Natural Gas
 Based on information submitted to the MLS GRID as of . All data is obtained from various sources and may not have been verified by broker or MLS GRID. Supplied Open House Information is subject to change without notice. All information should be independently reviewed and verified for accuracy. Properties may or may not be listed by the office/agent presenting the information.IDX information is provided exclusively for consumers’ personal noncommercial use, and may not be used for any purpose other than to identify prospective properties consumers may be interested in purchasing.