11204 148th Avenue SE, Renton, WA 98059
- $950,000
- 5
- BD
- 3
- BA
- 2,600
- SqFt




Listing courtesy of KW Lake Washington So.
- List Price
- $950,000
- Status
- ACTIVE
- MLS#
- 2508920
- Price Change
- ▼ $25,000 1780701574
- Days on Market
- 101
- Bedrooms
- 5
- Finished SqFt
- 2,600
- Area Total SqFt
- 2600
- Annual Tax Ammount
- 8363.94
- Internet Provider
- Comcast
- Lot Size (sq ft)
- 10,350
- Fireplace
- Yes
- Sewer
- Septic Tank
Property Description
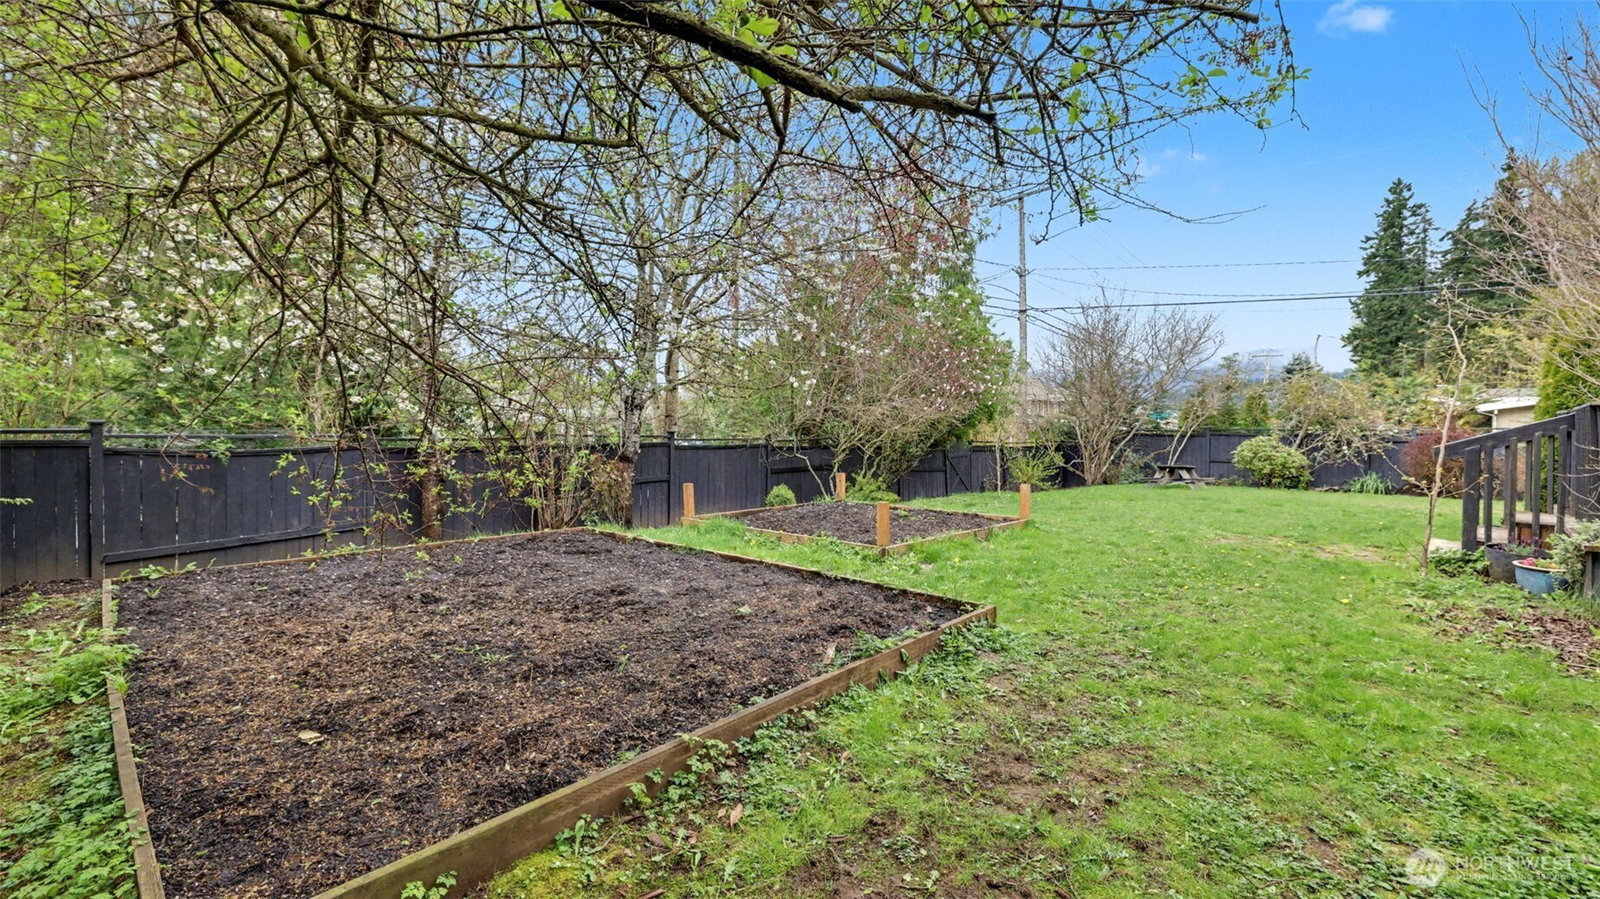
Situated on a spacious corner lot in a desirable Renton location in Issaquah school district, this well-maintained home offers a versatile layout. The lower level presents excellent multi-family potential, complete with a second kitchen, two additional bedrooms, a full bath, and a separate entrance—ideal for guests, multi-generational accommodation, or added income opportunities. This flexible space allows for privacy and functionality while maintaining connection to the main home. Natural light fills the main living areas, creating a warm and inviting atmosphere throughout. The kitchen features ample soft-close cabinetry, generous prep space, and seamless flow into adjacent dining and living areas with waterfall quartz countertops—perfect for both everyday living and entertaining. The main floor includes a comfortable primary suite with an ensuite bath and closet space, along with two additional bedrooms and flexible living areas that can easily adapt to a home office, hobby space, or additional lounge areas. Step outside to a fully-fenced private outdoor living area with room to relax, garden (with established fruit trees, herbs and ability to have 3 backyard chickens per city code), or entertain, offering a peaceful extension of the home. With its combination of flexibility, functionality, and thoughtful layout, this property presents a unique opportunity. Conveniently located near shopping, dining, and everyday amenities, it offers both comfort and accessibility.
Additional Information
- Community
- Highlands
- Style
- 16 - 1 Story w/Bsmnt.
- Basement
- Finished
- Year Built
- 1960
- Total Covered Parking
- 1
- View
- Territorial
- Roof
- Metal
- Site Features
- Cable TV, Deck, Fenced-Fully, Gas Available, High Speed Internet, RV Parking
- Tax Year
- 2026
- School District
- Issaquah
- Elementary School
- Apollo Elem
- Middle School
- Maywood Mid
- High School
- Liberty Snr High
- Potential Terms
- Cash, Conventional, FHA, VA Loan
- Interior Features
- Second Kitchen, Bath Off Primary, Ceiling Fan(s), Dbl Pane/Storm Window, Dining Room, Fireplace, Skylight(s), Vaulted Ceiling(s), Water Heater
- Flooring
- Ceramic Tile, Concrete, Hardwood, Vinyl
- Driving Directions
- From NE Sunset Blvd: Turn on 148th Ave Se, turn left on SE 112th St, home on right.
- Appliance
- Dishwasher, Disposal, Dryer, Microwave, Refrigerator, Stove(s)/Range(s), Washer
- Appliances Included
- Dishwasher(s), Dryer(s), Garbage Disposal, Microwave(s), Refrigerator(s), Stove(s)/Range(s), Washer(s)
- Water Heater Location
- Basement
- Water Heater Type
- Electric
- Energy Source
- Electric, Natural Gas
 Based on information submitted to the MLS GRID as of . All data is obtained from various sources and may not have been verified by broker or MLS GRID. Supplied Open House Information is subject to change without notice. All information should be independently reviewed and verified for accuracy. Properties may or may not be listed by the office/agent presenting the information.IDX information is provided exclusively for consumers’ personal noncommercial use, and may not be used for any purpose other than to identify prospective properties consumers may be interested in purchasing.