13428 NE 12th Place, Bellevue, WA 98005
- $2,200,000
- 4
- BD
- 3
- BA
- 2,730
- SqFt


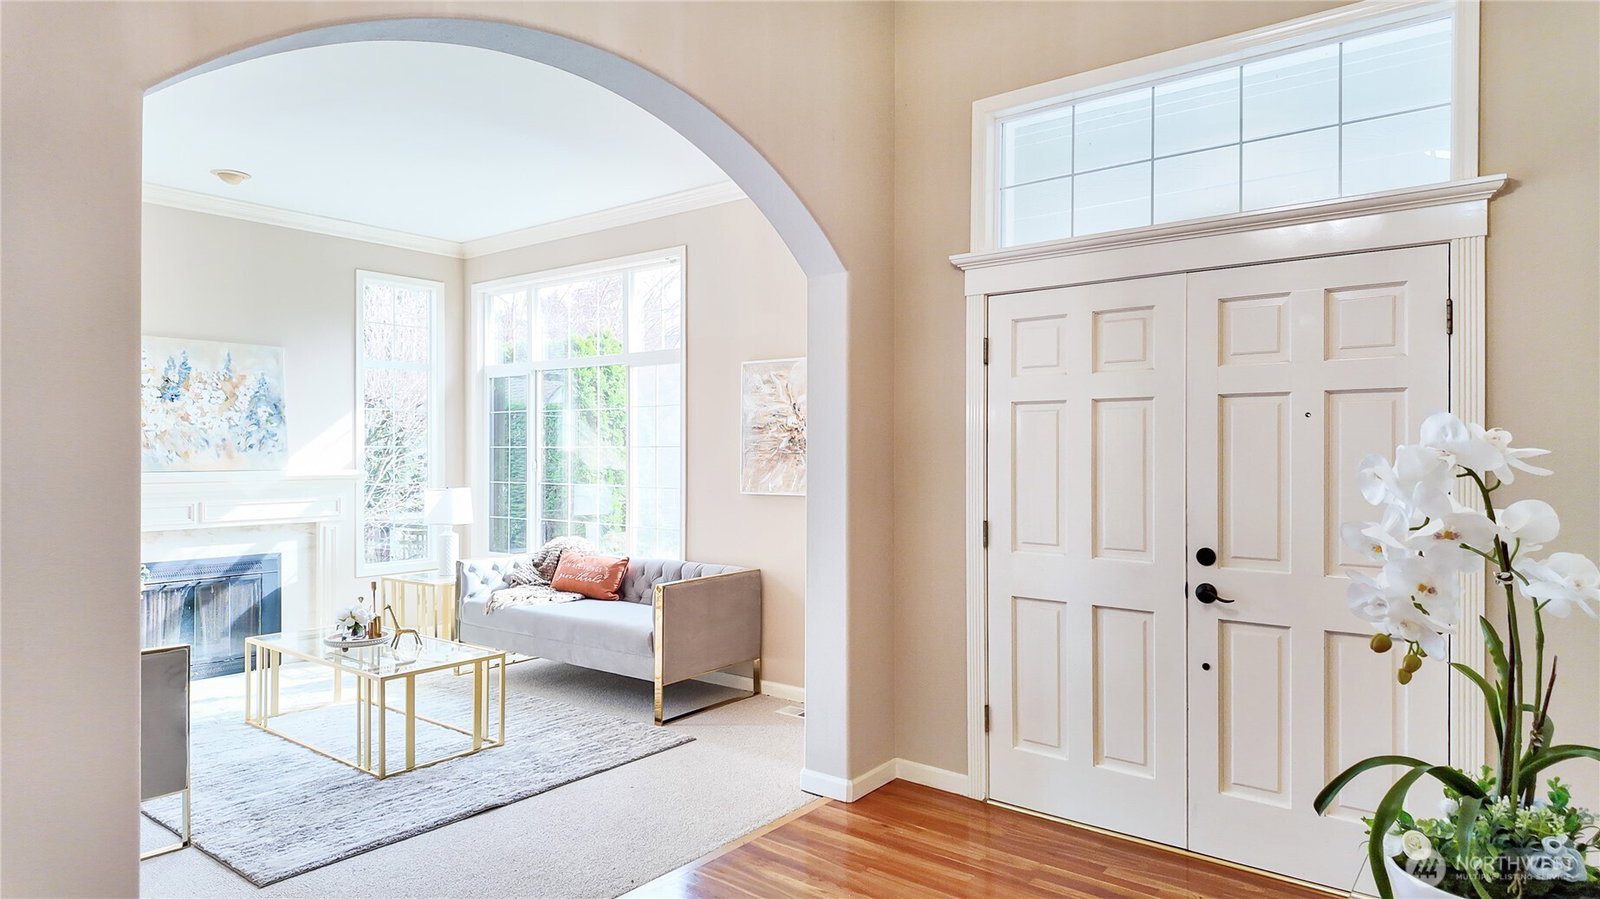


Listing courtesy of Skyline Properties, Inc..
- List Price
- $2,200,000
- Status
- ACTIVE
- MLS#
- 2491432
- Price Change
- ▼ $200,000 1780605302
- Days on Market
- 130
- Bedrooms
- 4
- Finished SqFt
- 2,730
- Area Total SqFt
- 2730
- Annual Tax Ammount
- 13181.34
- Internet Provider
- Xfinity/Ziply
- Lot Size (sq ft)
- 5,832
- Fireplace
- Yes
- Sewer
- Sewer Connected
Property Description
Rare opportunity in Bellevue spring district! This elegant Modern Tudor Revival style 2 story home with 4 bedroom, 2.5 bath is in a wonderful quiet cul-de-sac neighborhood. Beautiful chef's kitchen with new granite countertops, new stainless steel appliances. Walk-in pantry can hold tons of your favorite snacks or can be turned into a wine cellar. Main-floor primary bedroom features SPA like bathroom with walk in closet. Open floor plan makes it easier to entertain, while having a cup of tea by the fireplace, enjoy the view of your garden through the French doors. Tons of storage plus 2 car garage. 480 SF unfinished storage space, potential to create a mancave. Newly installed carpet in all bedrooms and living areas. This jewel is located just minutes from all freeways, Light Rail, Safeway & more. Privet Community Park! There are award winning schools in the neighborhood: Clyde Hill Elem, Chinook, Bellevue High.
Additional Information
- Community
- Wilburton
- Style
- 12 - 2 Story
- Basement
- None
- Year Built
- 1998
- Total Covered Parking
- 2
- View
- Territorial
- Roof
- Composition
- Site Features
- Fenced-Fully, Gas Available, Patio, Sprinkler System
- Tax Year
- 2025
- HOA Dues
- $925
- School District
- Bellevue
- Elementary School
- Clyde Hill Elem
- Middle School
- Chinook Mid
- High School
- Bellevue High
- Potential Terms
- Cash, Conventional, FHA, VA Loan
- Interior Features
- Bath Off Primary, Dbl Pane/Storm Window, Dining Room, Fireplace, French Doors, Sprinkler System, Vaulted Ceiling(s), Walk-In Closet(s)
- Flooring
- Ceramic Tile, Hardwood, Carpet
- Driving Directions
- Directions: East on NE 8th St. from I-405, left on 134th Ave. NE, right on NE 12th Pl.
- Appliance
- Dishwasher, Disposal, Dryer, Microwave, Refrigerator, Washer
- Appliances Included
- Dishwasher(s), Dryer(s), Garbage Disposal, Microwave(s), Refrigerator(s), Washer(s)
- Energy Source
- Electric, Natural Gas
 Based on information submitted to the MLS GRID as of . All data is obtained from various sources and may not have been verified by broker or MLS GRID. Supplied Open House Information is subject to change without notice. All information should be independently reviewed and verified for accuracy. Properties may or may not be listed by the office/agent presenting the information.IDX information is provided exclusively for consumers’ personal noncommercial use, and may not be used for any purpose other than to identify prospective properties consumers may be interested in purchasing.